Often reusable
Worth an evaluation
- Slab or poured walls in reasonable condition
- Hairline cracks with no displacement
- Walls plumb, no visible bowing
- Footings below frost line
- Site drains and stays dry
- House still standing, or recently demolished
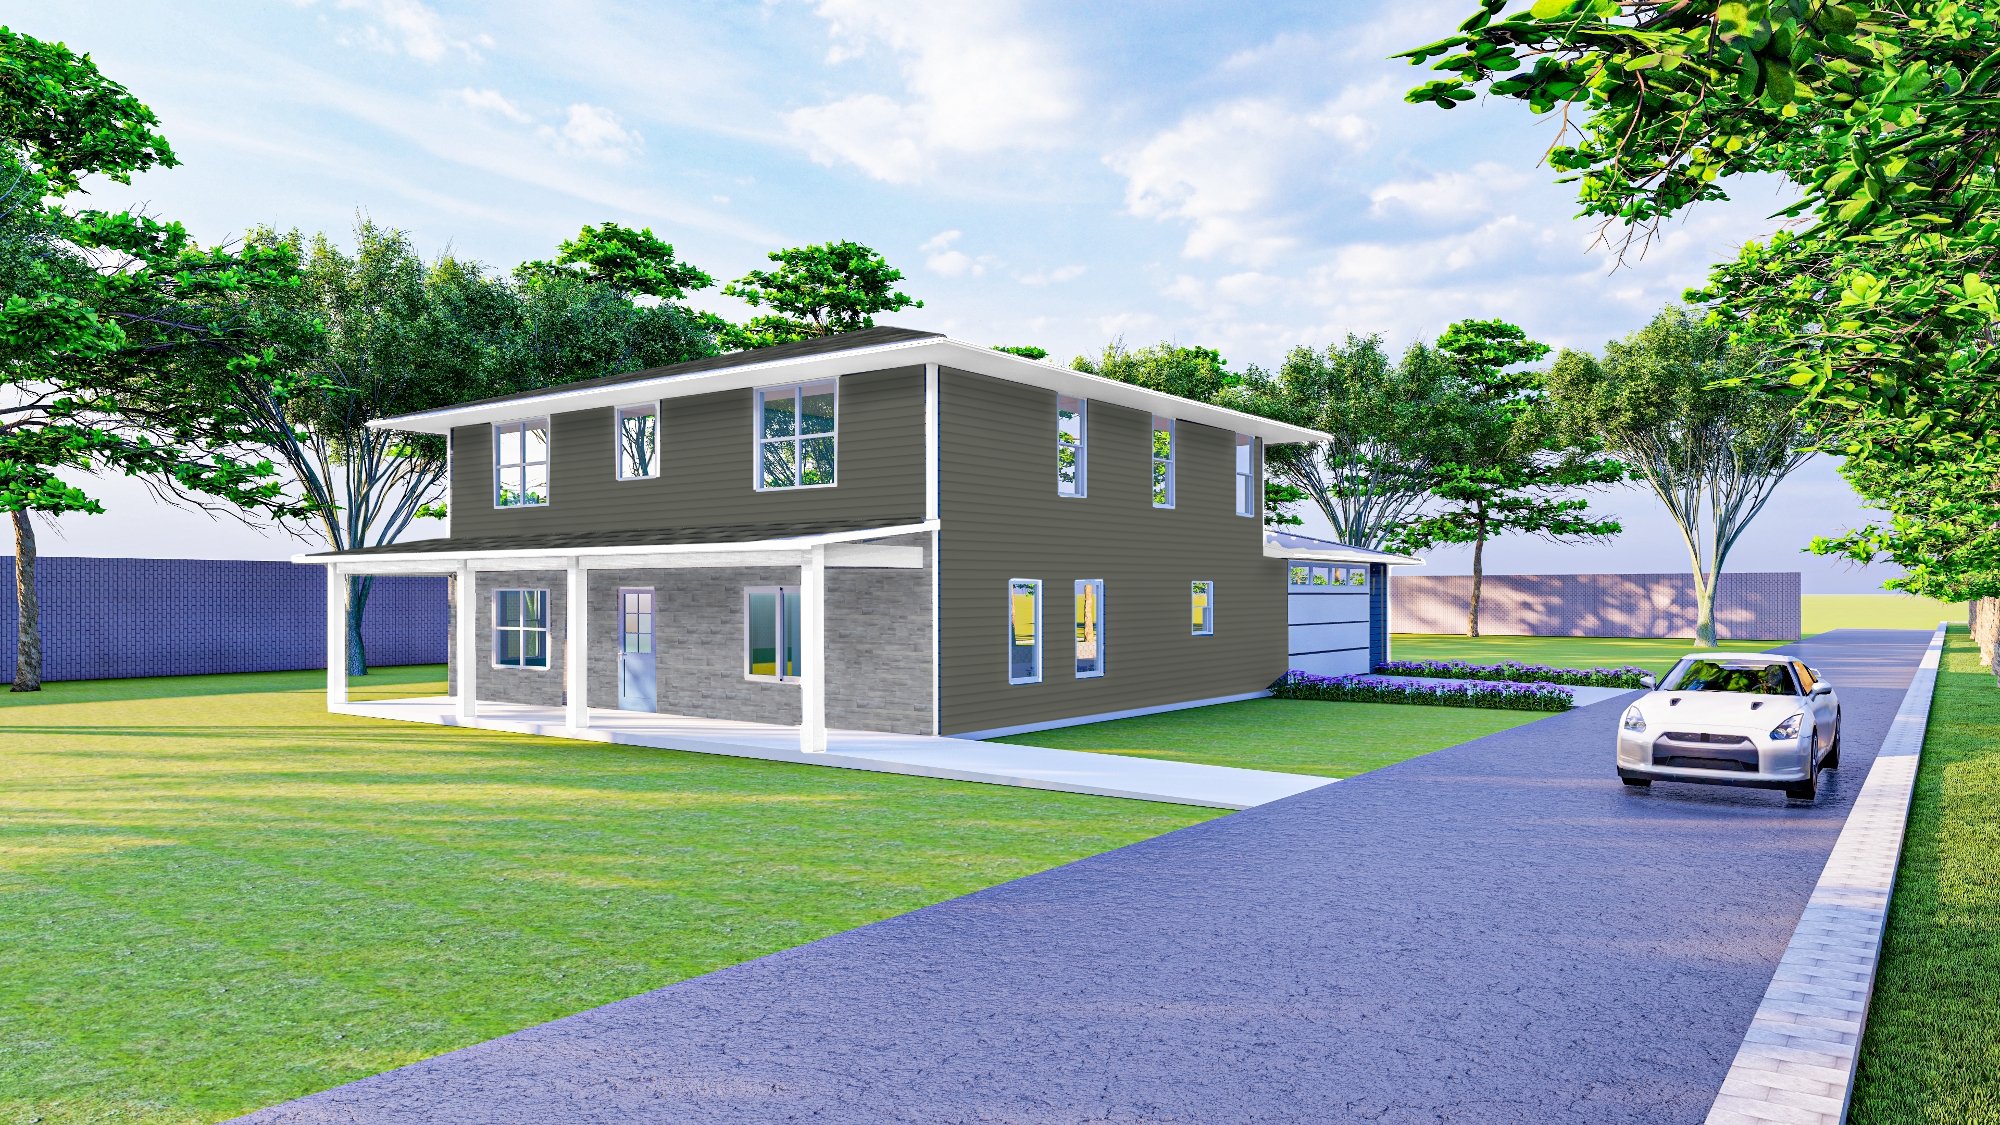
Across Gary there are thousands of small post-war ranch homes on slabs — one story, two bedrooms, one bath, and no practical way to grow. The house is functionally obsolete. The foundation underneath it usually is not.
We have researched and tested the foundations common to these neighborhoods and secured approvals to build two full stories on them. So instead of demolishing the slab and starting over, we put a four-bedroom, two-story home back on the footprint you already own — which takes the excavation, the footings and the foundation pour off your budget, and months off your schedule.
If your house is in one of these, there is a strong chance your slab qualifies.
Certain parts of Gary were developed block by block with the same small single-family house on the same foundation detail. That consistency is what makes this program possible — we are not guessing at one house at a time, we are working from foundation types we have already studied and built on.
Not on this list? Ask anyway. These are the areas where we have the most data, not the only places we build. Every rebuild gets its own evaluation regardless of the address.
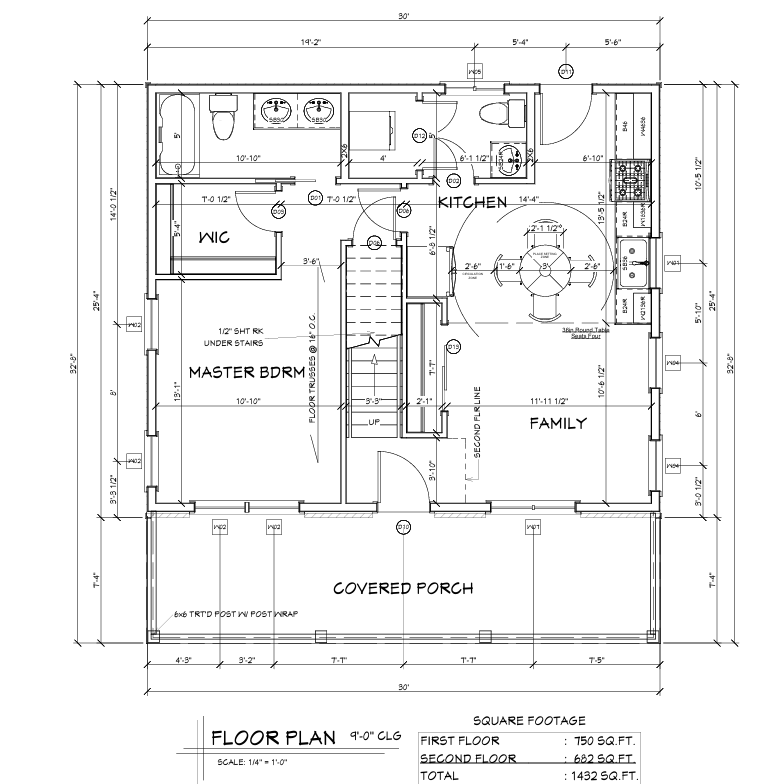
Drawn specifically to land on the footprint of an existing Gary ranch — and to give a family room to grow without leaving the neighborhood.
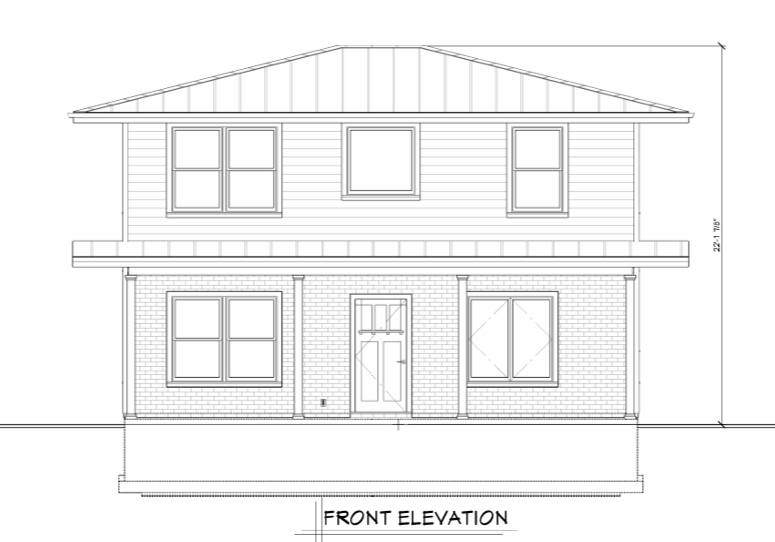
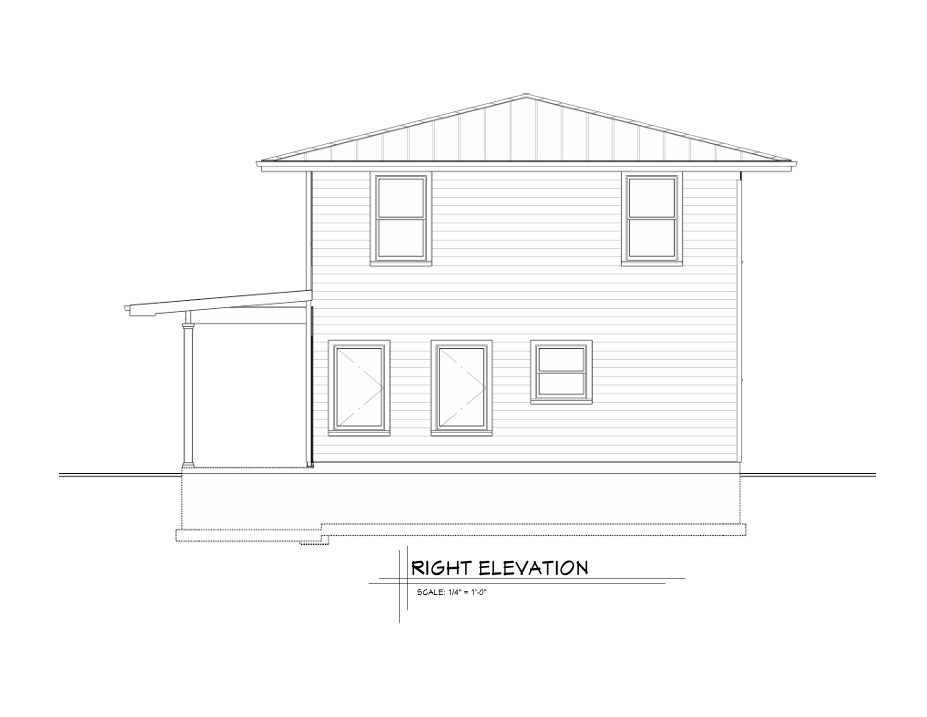
The primary suite is on the main floor, so nobody who struggles with stairs is stranded upstairs.
Dimensions shown are nominal and may be adjusted to suit your specific footprint and current code. Your contract drawings govern.
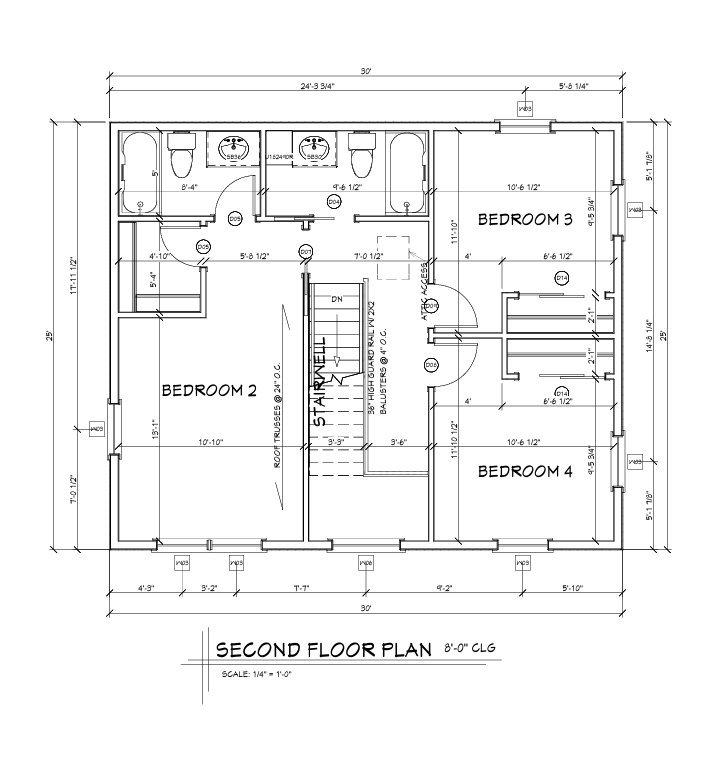
Two line items disappear, and the calendar gets shorter.
On a normal new build, excavation, footings and the foundation pour are one of the largest single costs before you have anything you can stand in. A rebuild on an approved existing foundation removes most of that work. You are also not paying to demolish and haul away sound concrete.
The time saving compounds. Excavation and foundation work is weather-dependent — in Northwest Indiana that means a frozen ground delay from roughly December through March. Starting at the first-floor deck instead of at the dirt takes that risk off your schedule entirely.
What we will not do is quote you a savings number before we have looked at your foundation. The condition of your specific slab determines what repairs it needs, and that is the variable. You get a real number in writing after the evaluation, not a range off a website.
We would rather tell you no in week one than in month four.
Approval for the foundation type in your neighborhood is not the same as approval for your particular house. A slab that has sat under a leaking roof, or an open basement that has taken a few Northwest Indiana winters without a house loading it evenly, may have moved. Sometimes it comes through that fine. Sometimes the honest answer is to demolish and pour new.
Every property gets its own inspection, its own engineering review where the structure calls for it, and its own permit from the City of Gary. What we will not do is build on concrete we do not trust and hand you the problem later.
What we look at: slab thickness, reinforcement and bearing capacity; wall material and thickness on basement foundations; vertical and step cracking; bowing or lateral movement; footing depth relative to frost line; drainage and water intrusion history; the condition of the sill plate area; and whether the footprint suits a two-story plan.
Rough guidance only. Nothing here replaces an on-site evaluation.
Often reusable
Usually not
Similar to a new build, minus the excavation and the pour.
We come out, expose enough of the foundation to assess it, and give you a written verdict: reusable, reusable with repairs, or replace.
If it needs work — crack injection, tuckpointing, a section rebuilt, new drain tile, fresh waterproofing — that is priced separately so you can see exactly what the foundation costs.
We fit the two-story rebuild plan to your footprint. Where the footprint differs, we adjust the drawings rather than force the house.
Rebuilds get their own permit review with the City of Gary, including sign-off on the existing foundation. We prepare and submit it.
If the old ranch is still standing, we take it down to the foundation and dispose of the debris.
New sill plate, framing, roof, envelope, mechanicals and finishes — the same build as any new home from the first-floor deck up.
The existing walls do not carry it — they come down. What stays is the foundation, and that is what we evaluate. In the neighborhoods listed above we have already researched and tested the common foundation types and secured approvals to build two stories on them. Your specific property still gets its own inspection and its own permit before anything is committed.
It depends on the condition of your concrete and what repairs it needs. Excavation, footings and foundation work are a substantial share of a new build, so a foundation that passes clean saves real money — but one needing extensive repair can approach the cost of pouring new. The evaluation exists to answer exactly that, and the number goes in writing before you commit.
No. The existing structure comes down to the foundation, so you will need somewhere to live for the duration. We will give you a realistic schedule up front so you can plan around it.
No. It is the plan we have engineered against these foundations, so it is the fastest and most predictable route. But we can adapt it, or price a different plan, or build one of the Legacy Series homes where the footprint allows.
Yes, that is a common starting point. Confirm clear title and that any demolition liens or unpaid assessments are resolved first — a title company or real estate attorney handles that — because it is worth settling before you spend money on design.
Then we tell you, and you have lost nothing but the visit. If you still want to build, we can handle demolition, disposal and a new foundation as a standard new construction project.
Photos of the foundation — inside the basement, or the exposed slab edge — are the most useful thing you can send. We will tell you whether it is worth a site visit.