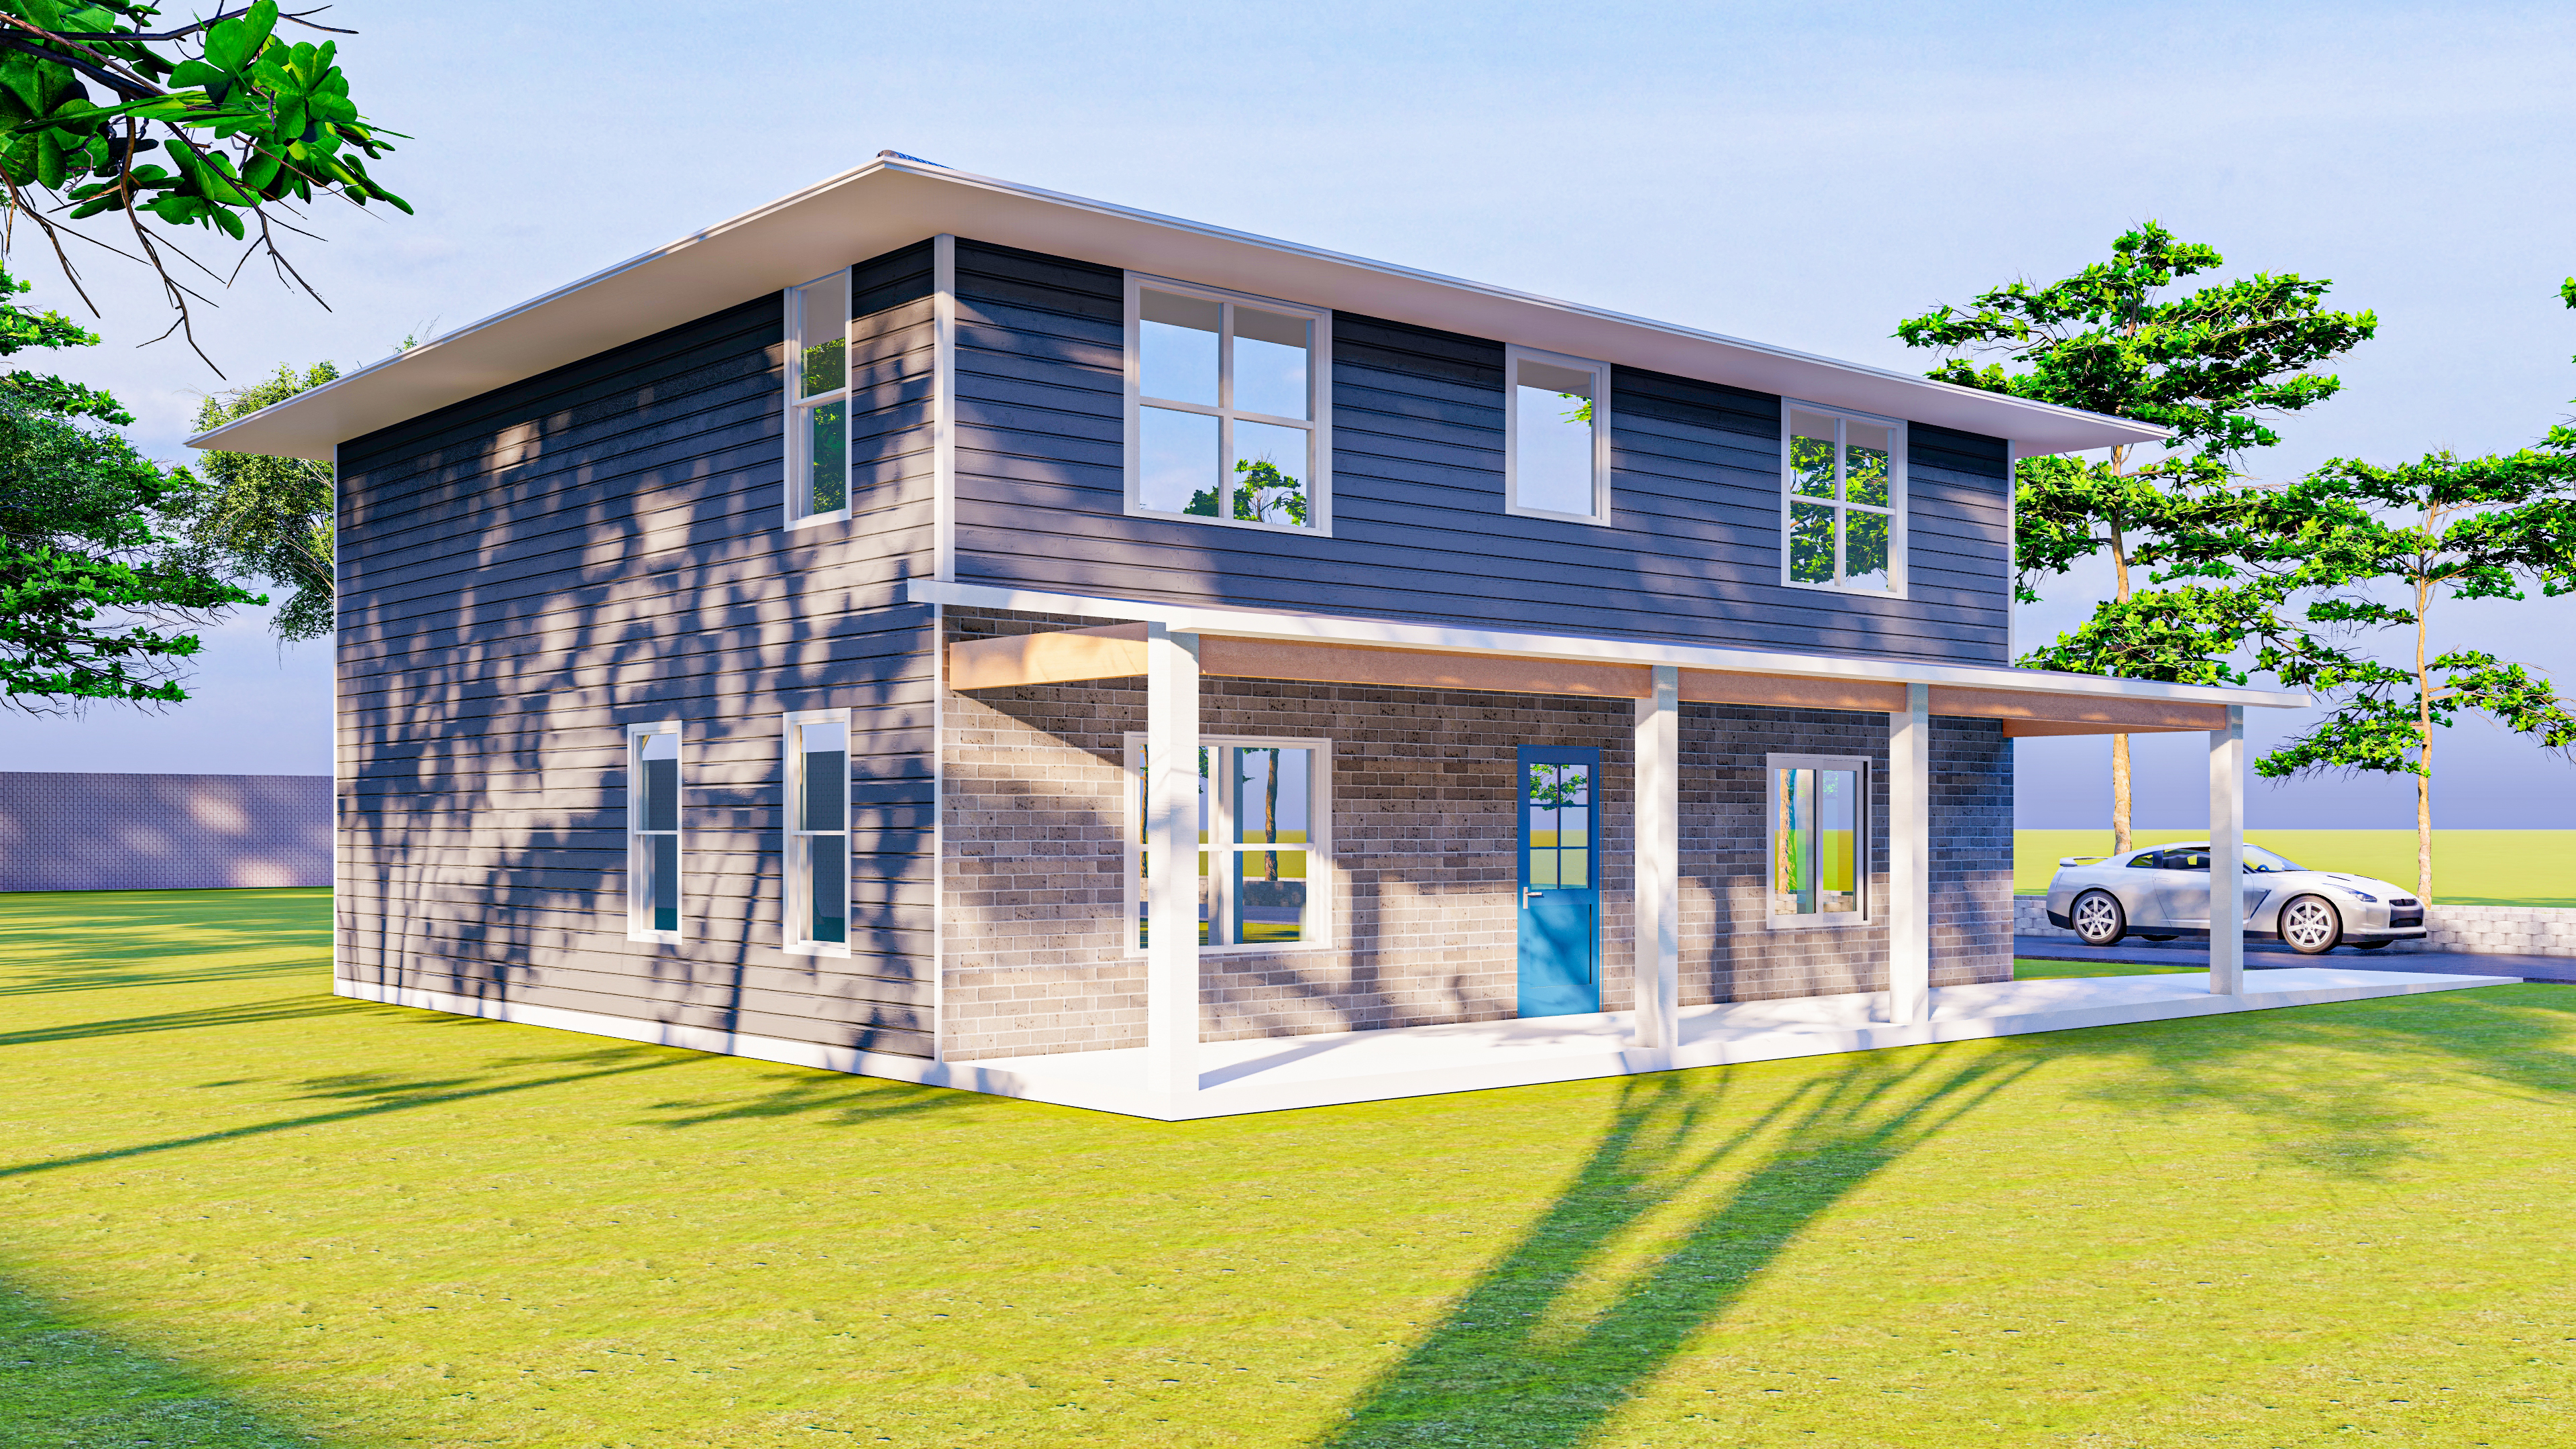
Empty lot
New construction
You own land, or you want to buy it. We handle plans, permits, excavation, foundation, framing, mechanicals and finishes — through to your certificate of occupancy.
How new builds work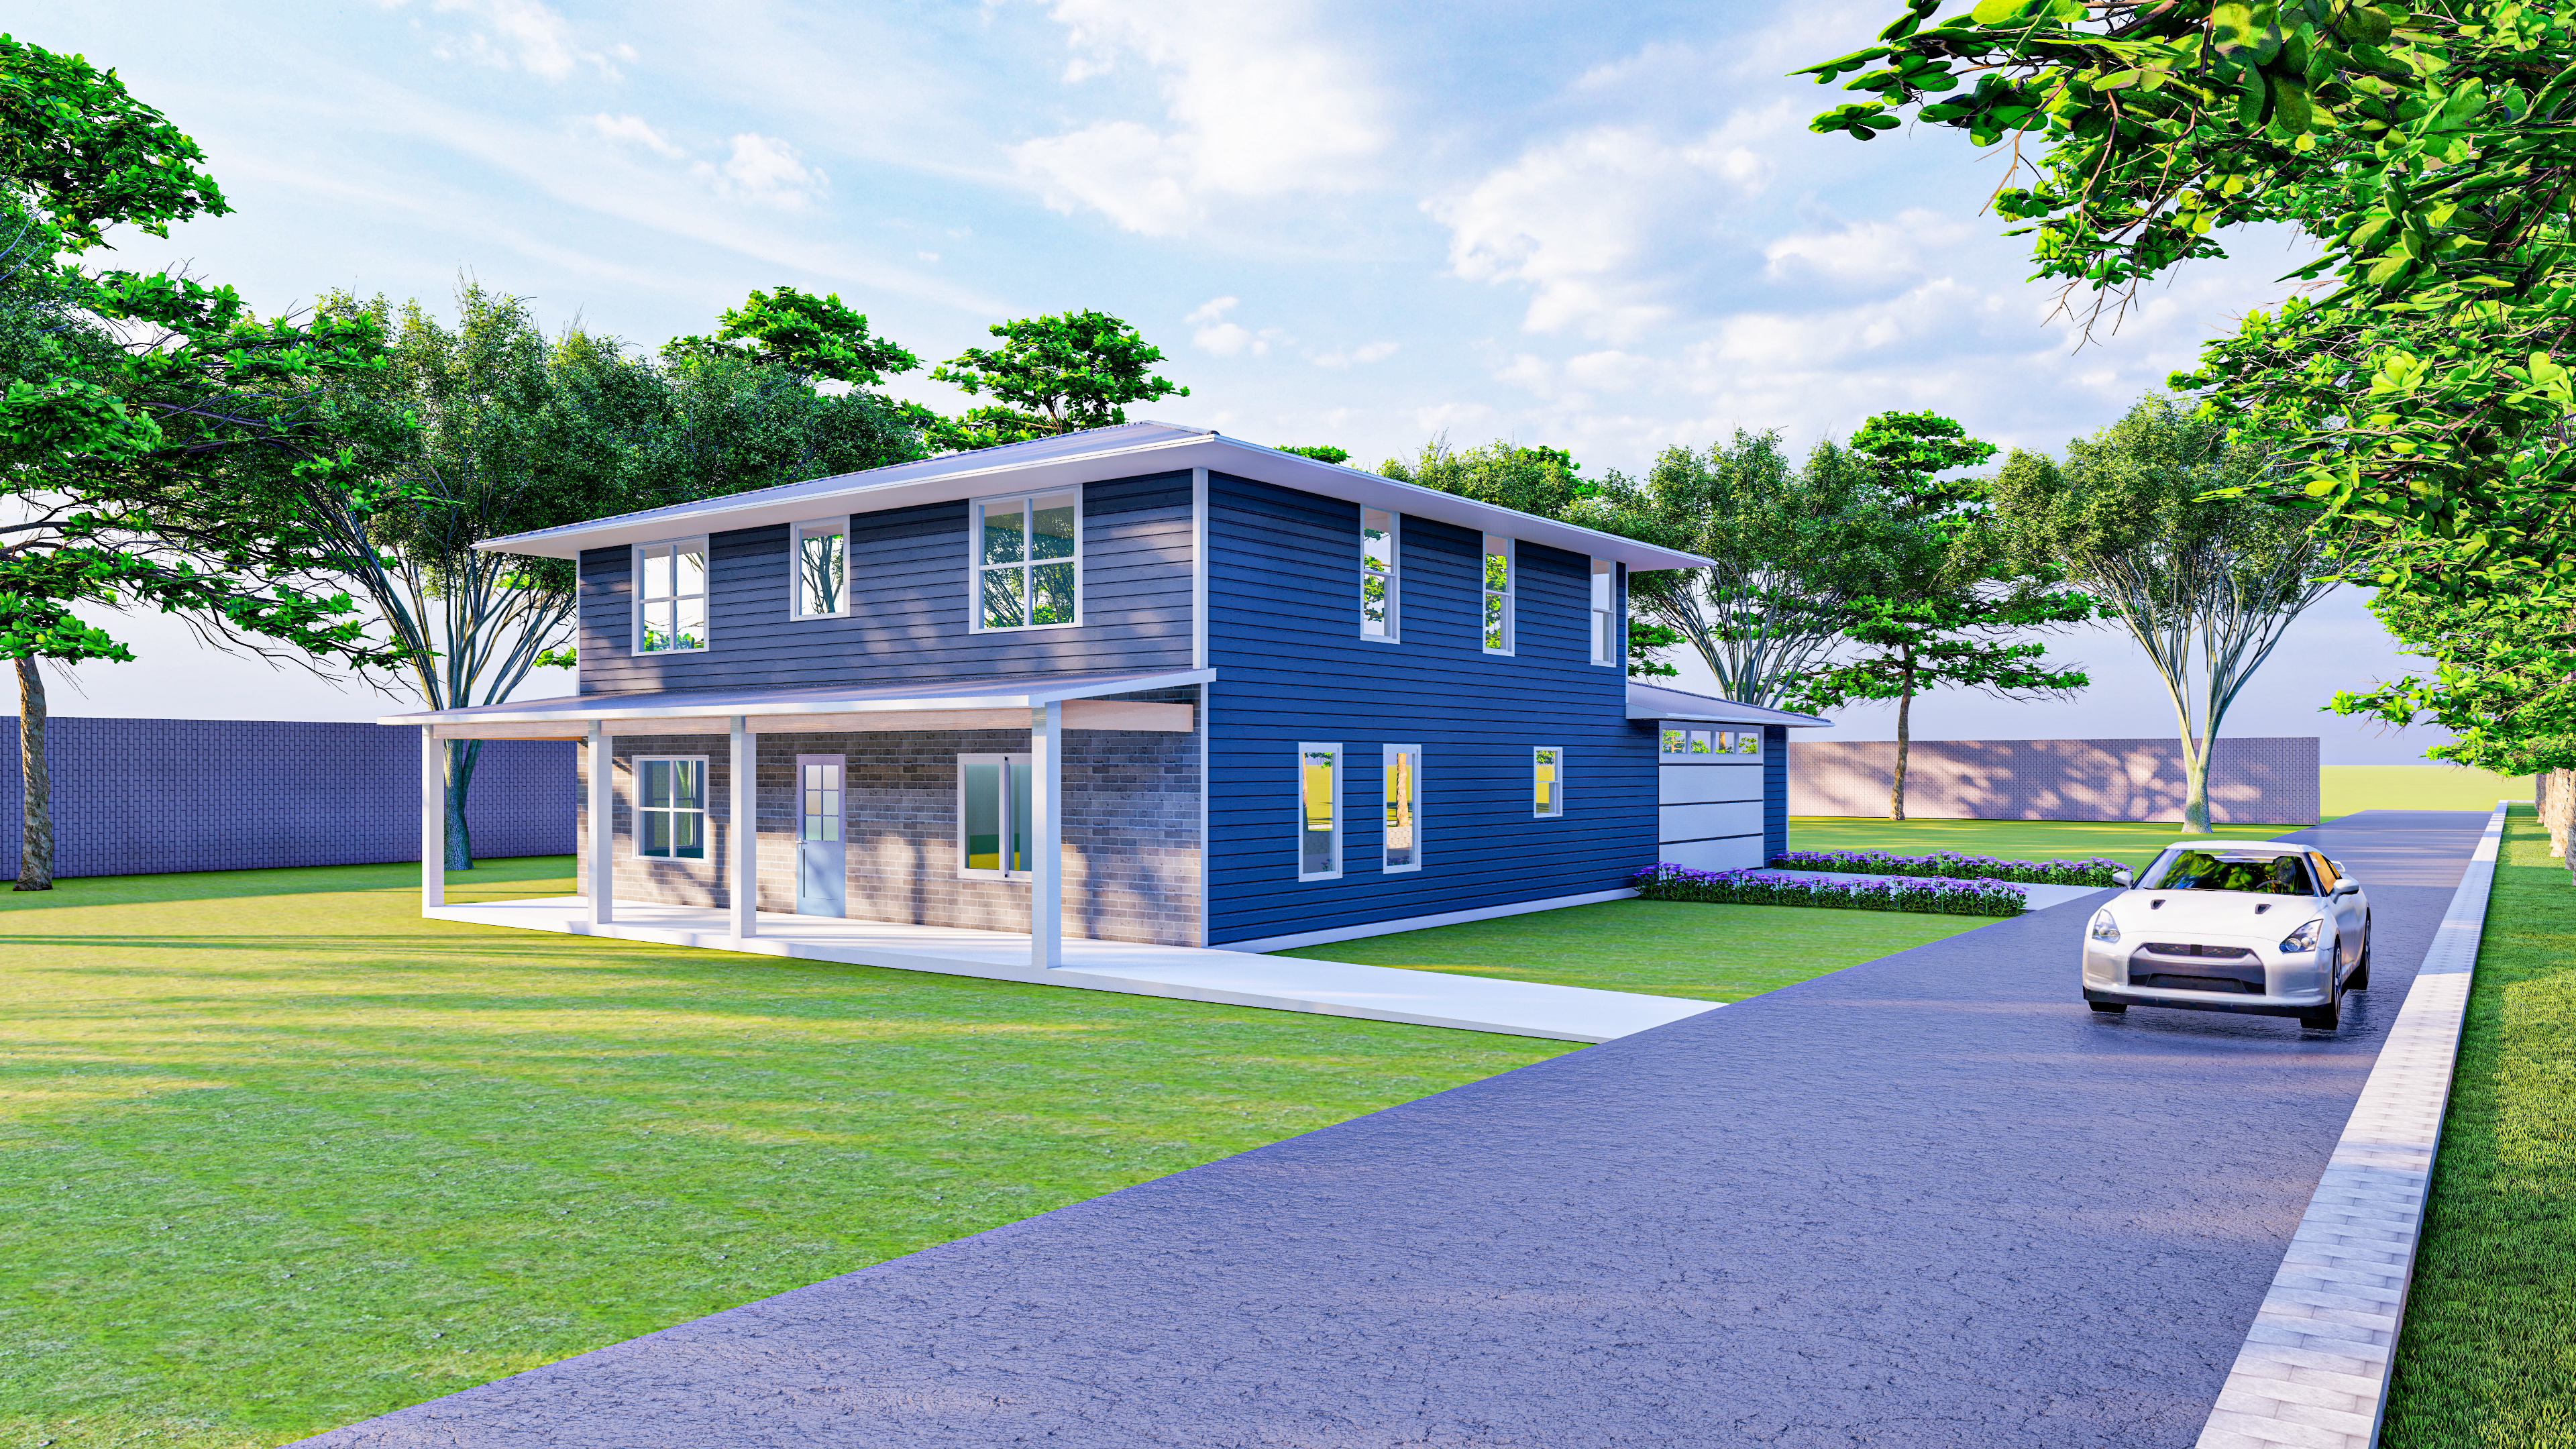
Steel City Builders is a general contractor and electrical contractor working out of an office on Broadway. We put up new homes, rebuild on foundations that are already in the ground, and take tired houses down to the studs and back. Licensed, bonded and insured in the State of Indiana.
 Licensed general contractor
Licensed electrical contractor
Bonded & insured
Serving Lake County, Indiana
Licensed general contractor
Licensed electrical contractor
Bonded & insured
Serving Lake County, Indiana
Most people come to us in one of three situations. Each one runs on a different timeline and a different budget.
Empty lot
You own land, or you want to buy it. We handle plans, permits, excavation, foundation, framing, mechanicals and finishes — through to your certificate of occupancy.
How new builds work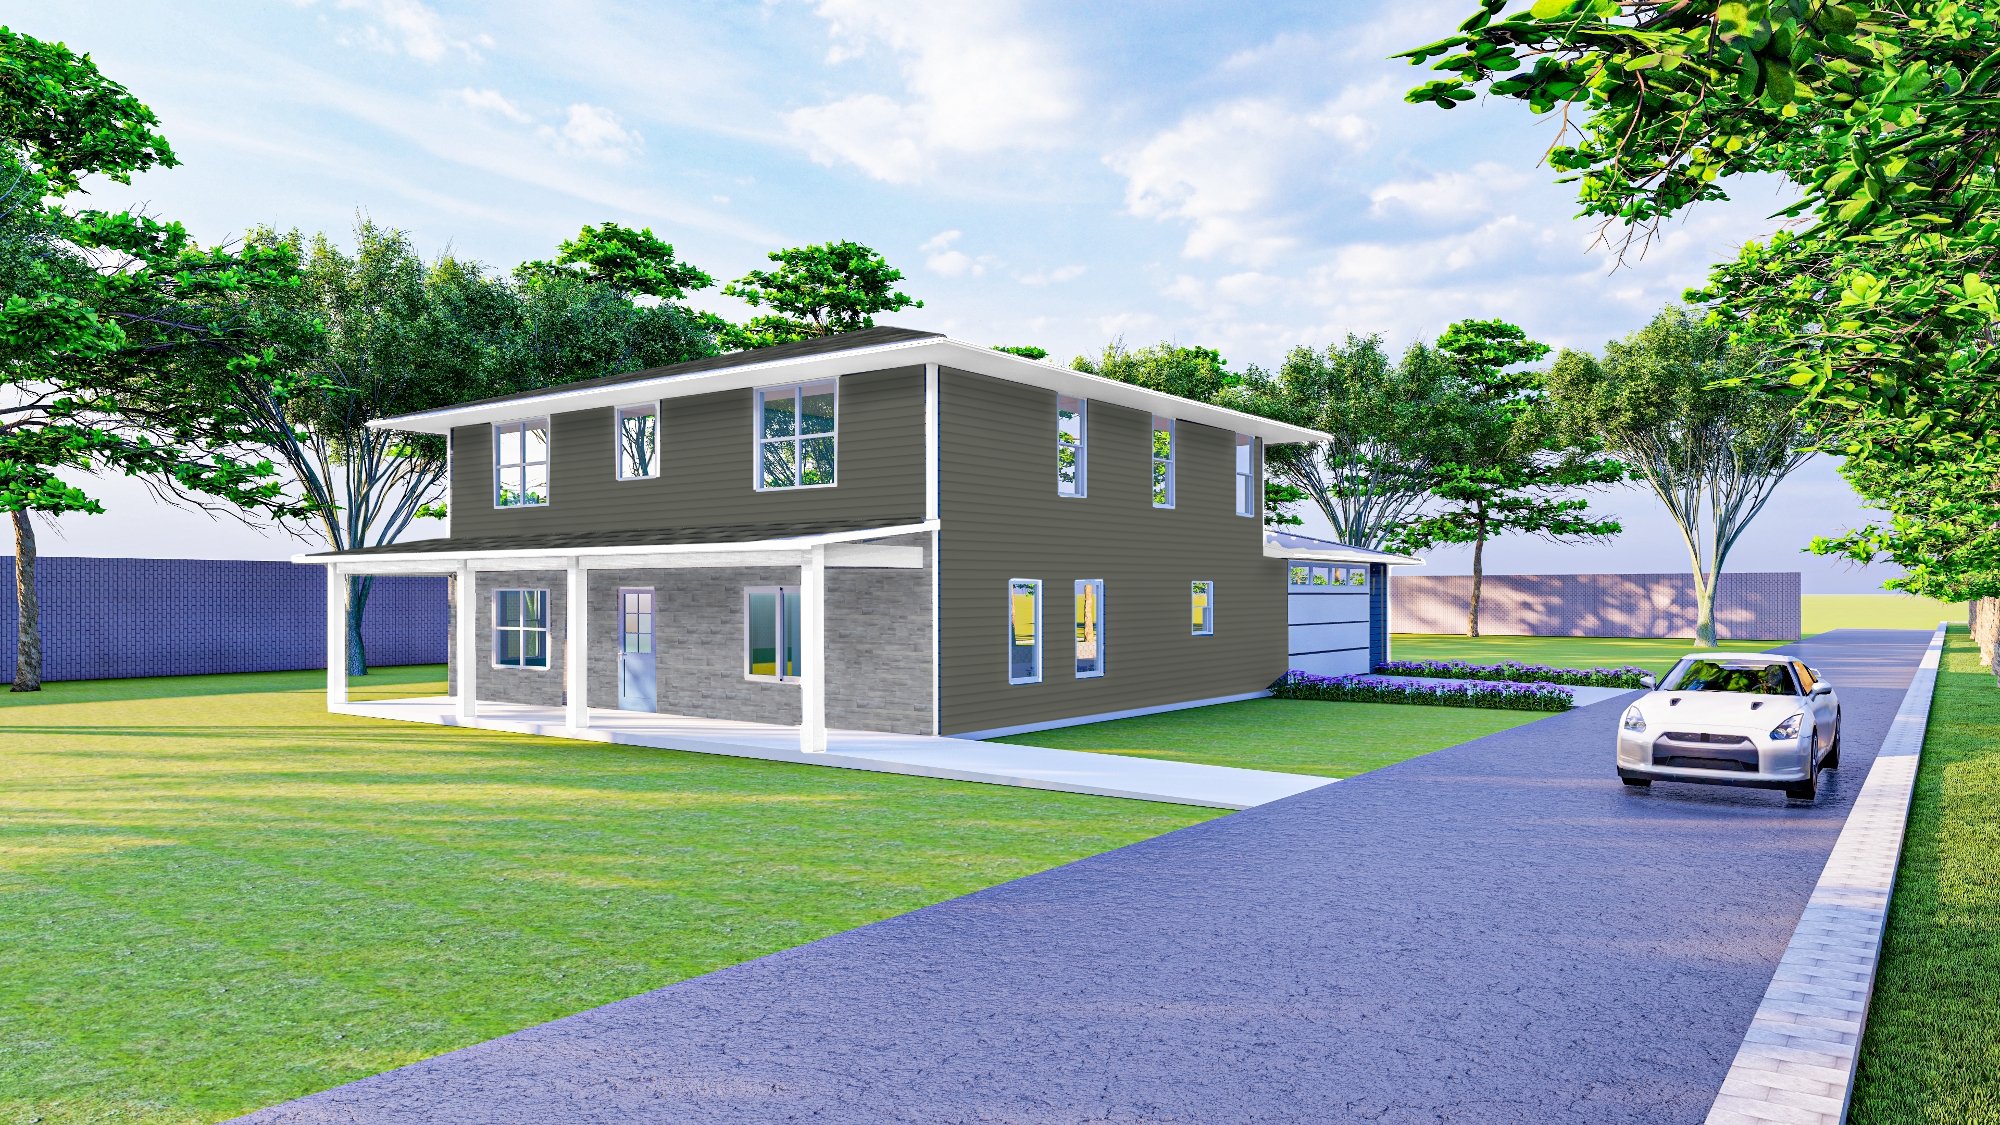
Foundation already there
Own a small ranch on a slab? We have approvals to build two stories on the foundation types across Tarrytown, Aetna, Glen Park, Glen Ryan and Marshalltown — four bedrooms on the footprint you have.
See if yours qualifies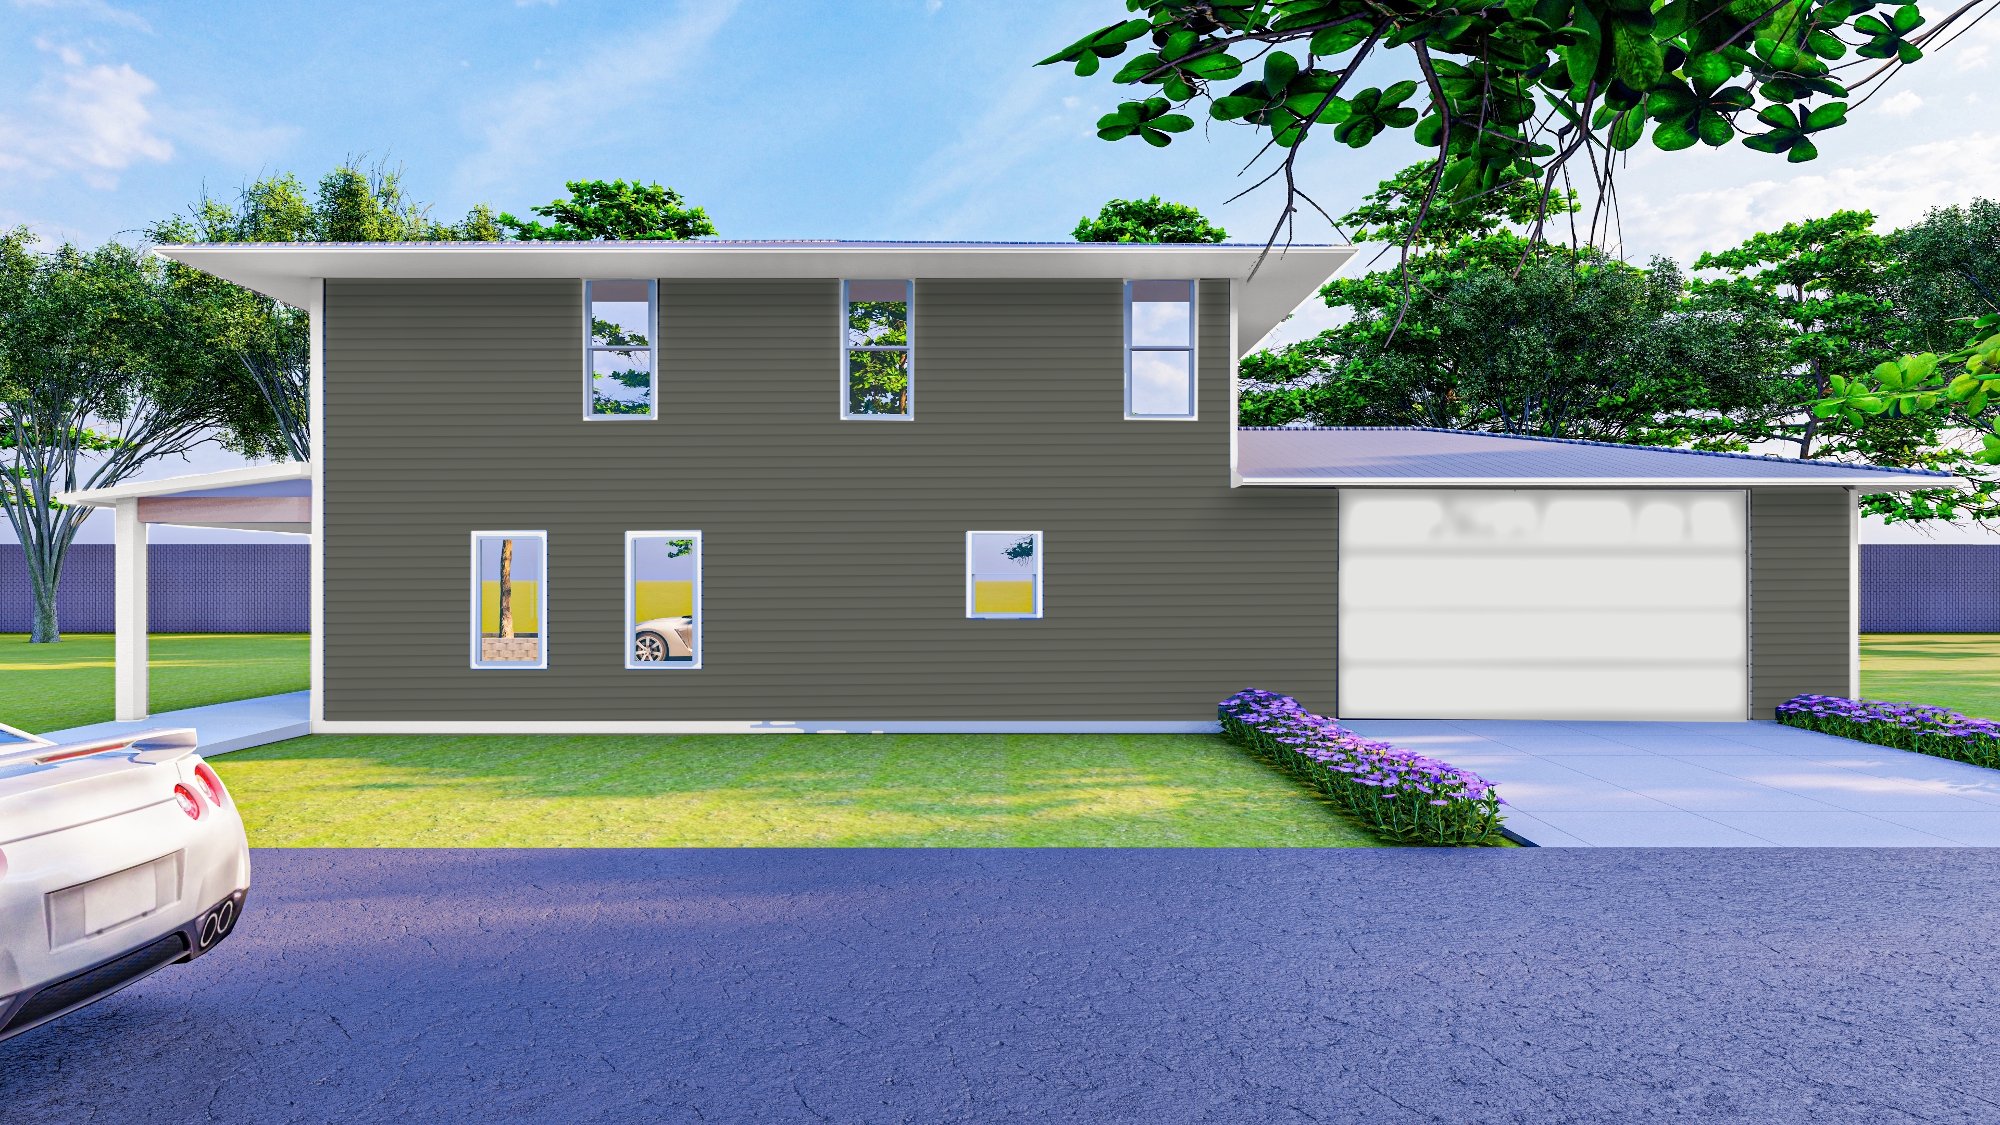
Existing house
Kitchens, baths, additions and full gut rehabs. Plus panel and service upgrades from our own licensed electricians — no subbing out the wiring.
What we renovateOur own plan collection, drawn for households where more than one generation lives under the roof.
The Legacy Series came out of a simple observation about Gary: a lot of families here are doubling up. Grown children move home. Parents get older and need to be close. The housing stock was not designed for that, so we drew plans that are.
Every Legacy home has bedrooms and a full bath on the main floor, so nobody who has trouble with stairs is stuck on the second story. The kitchens and living areas are sized for a full table, not a couple. And the finishes are chosen to last a couple of decades rather than to photograph well on handover day.
The same five steps on every job, whether it is a new house or a bathroom.
We come out, look at the lot or the house, and tell you honestly what is possible on it. No charge.
You get an itemized estimate — materials, labor, allowances and exclusions in writing, so you can compare it against anyone else's.
We draw or adapt the plans and pull the permits with the City of Gary. You do not stand in line.
One point of contact for the whole job. You get a schedule at the start and an update every week.
We meet inspectors on site, fix what they flag, and walk the finished work with you before final payment.
Send us the address and what you have in mind. We will tell you whether it is a new build, a rebuild or a rehab — and roughly what it costs — before you spend anything.