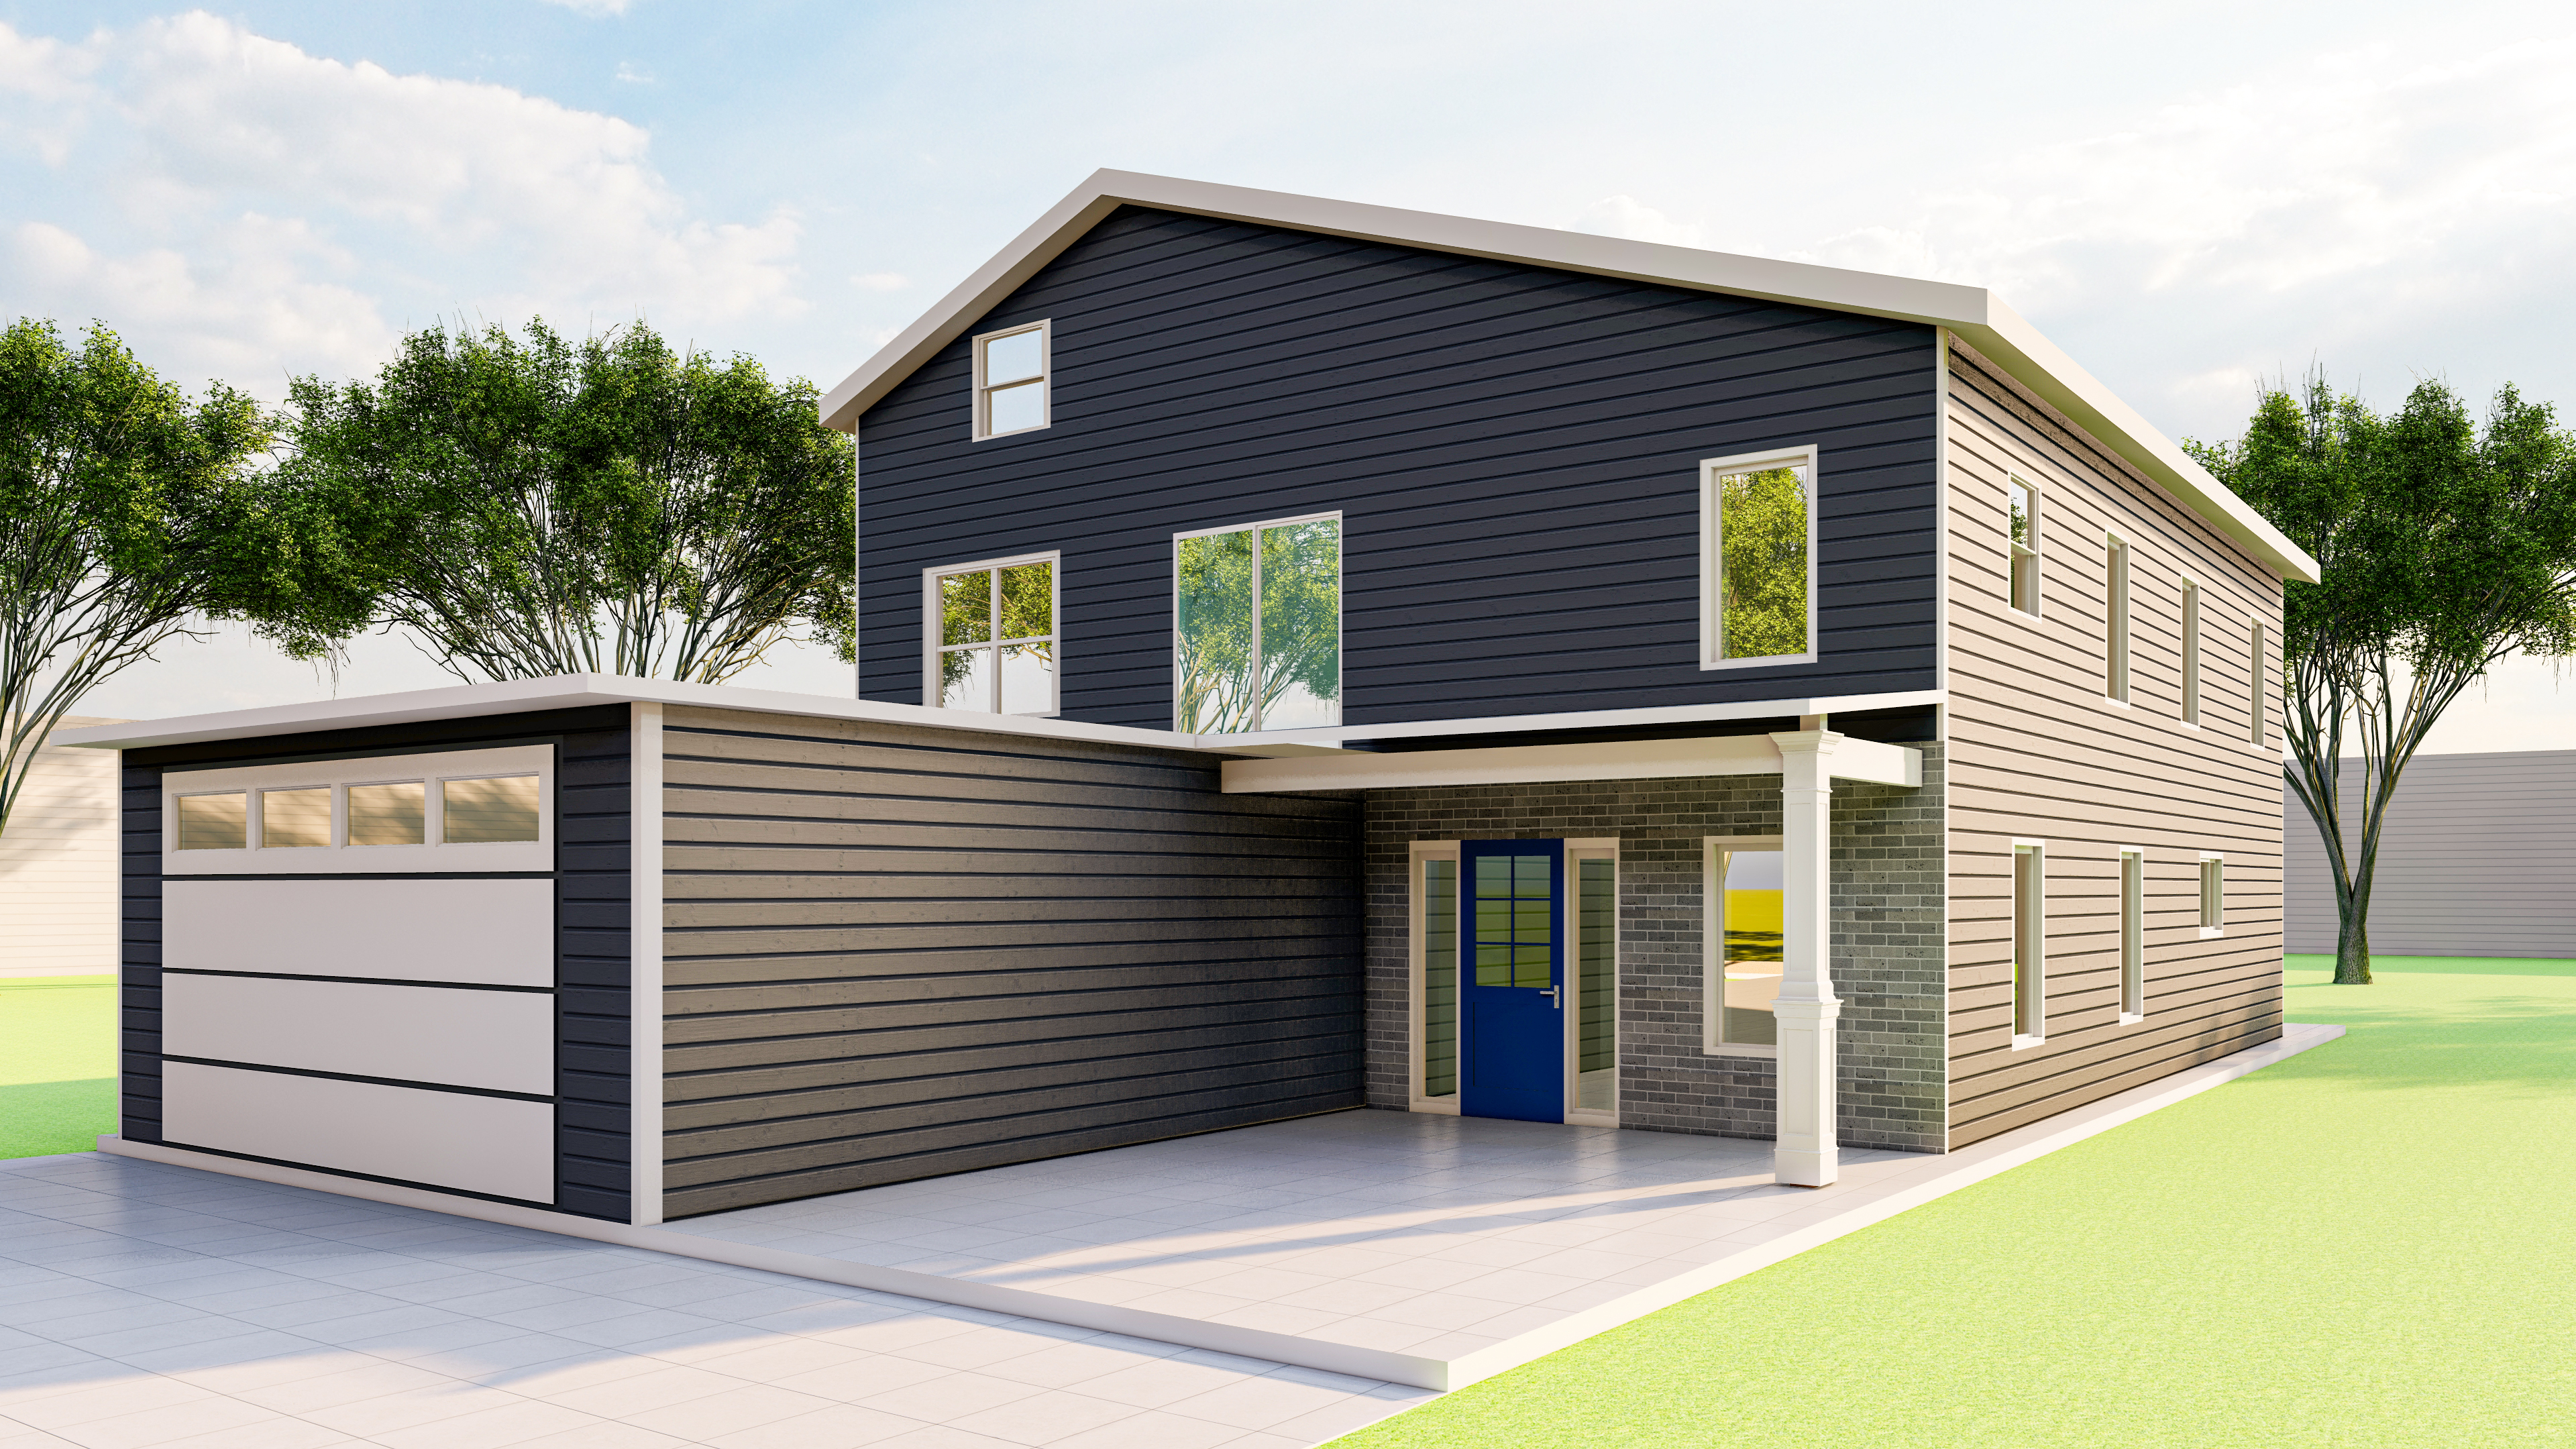
The Chieftain
- Bedrooms5
- Full baths4
- Finished area2,500 sq ft
- Price range$390,000 – $420,000
Our larger plan. Five bedrooms across two floors with four full baths — room for a household that is genuinely three generations deep.
See the Chieftain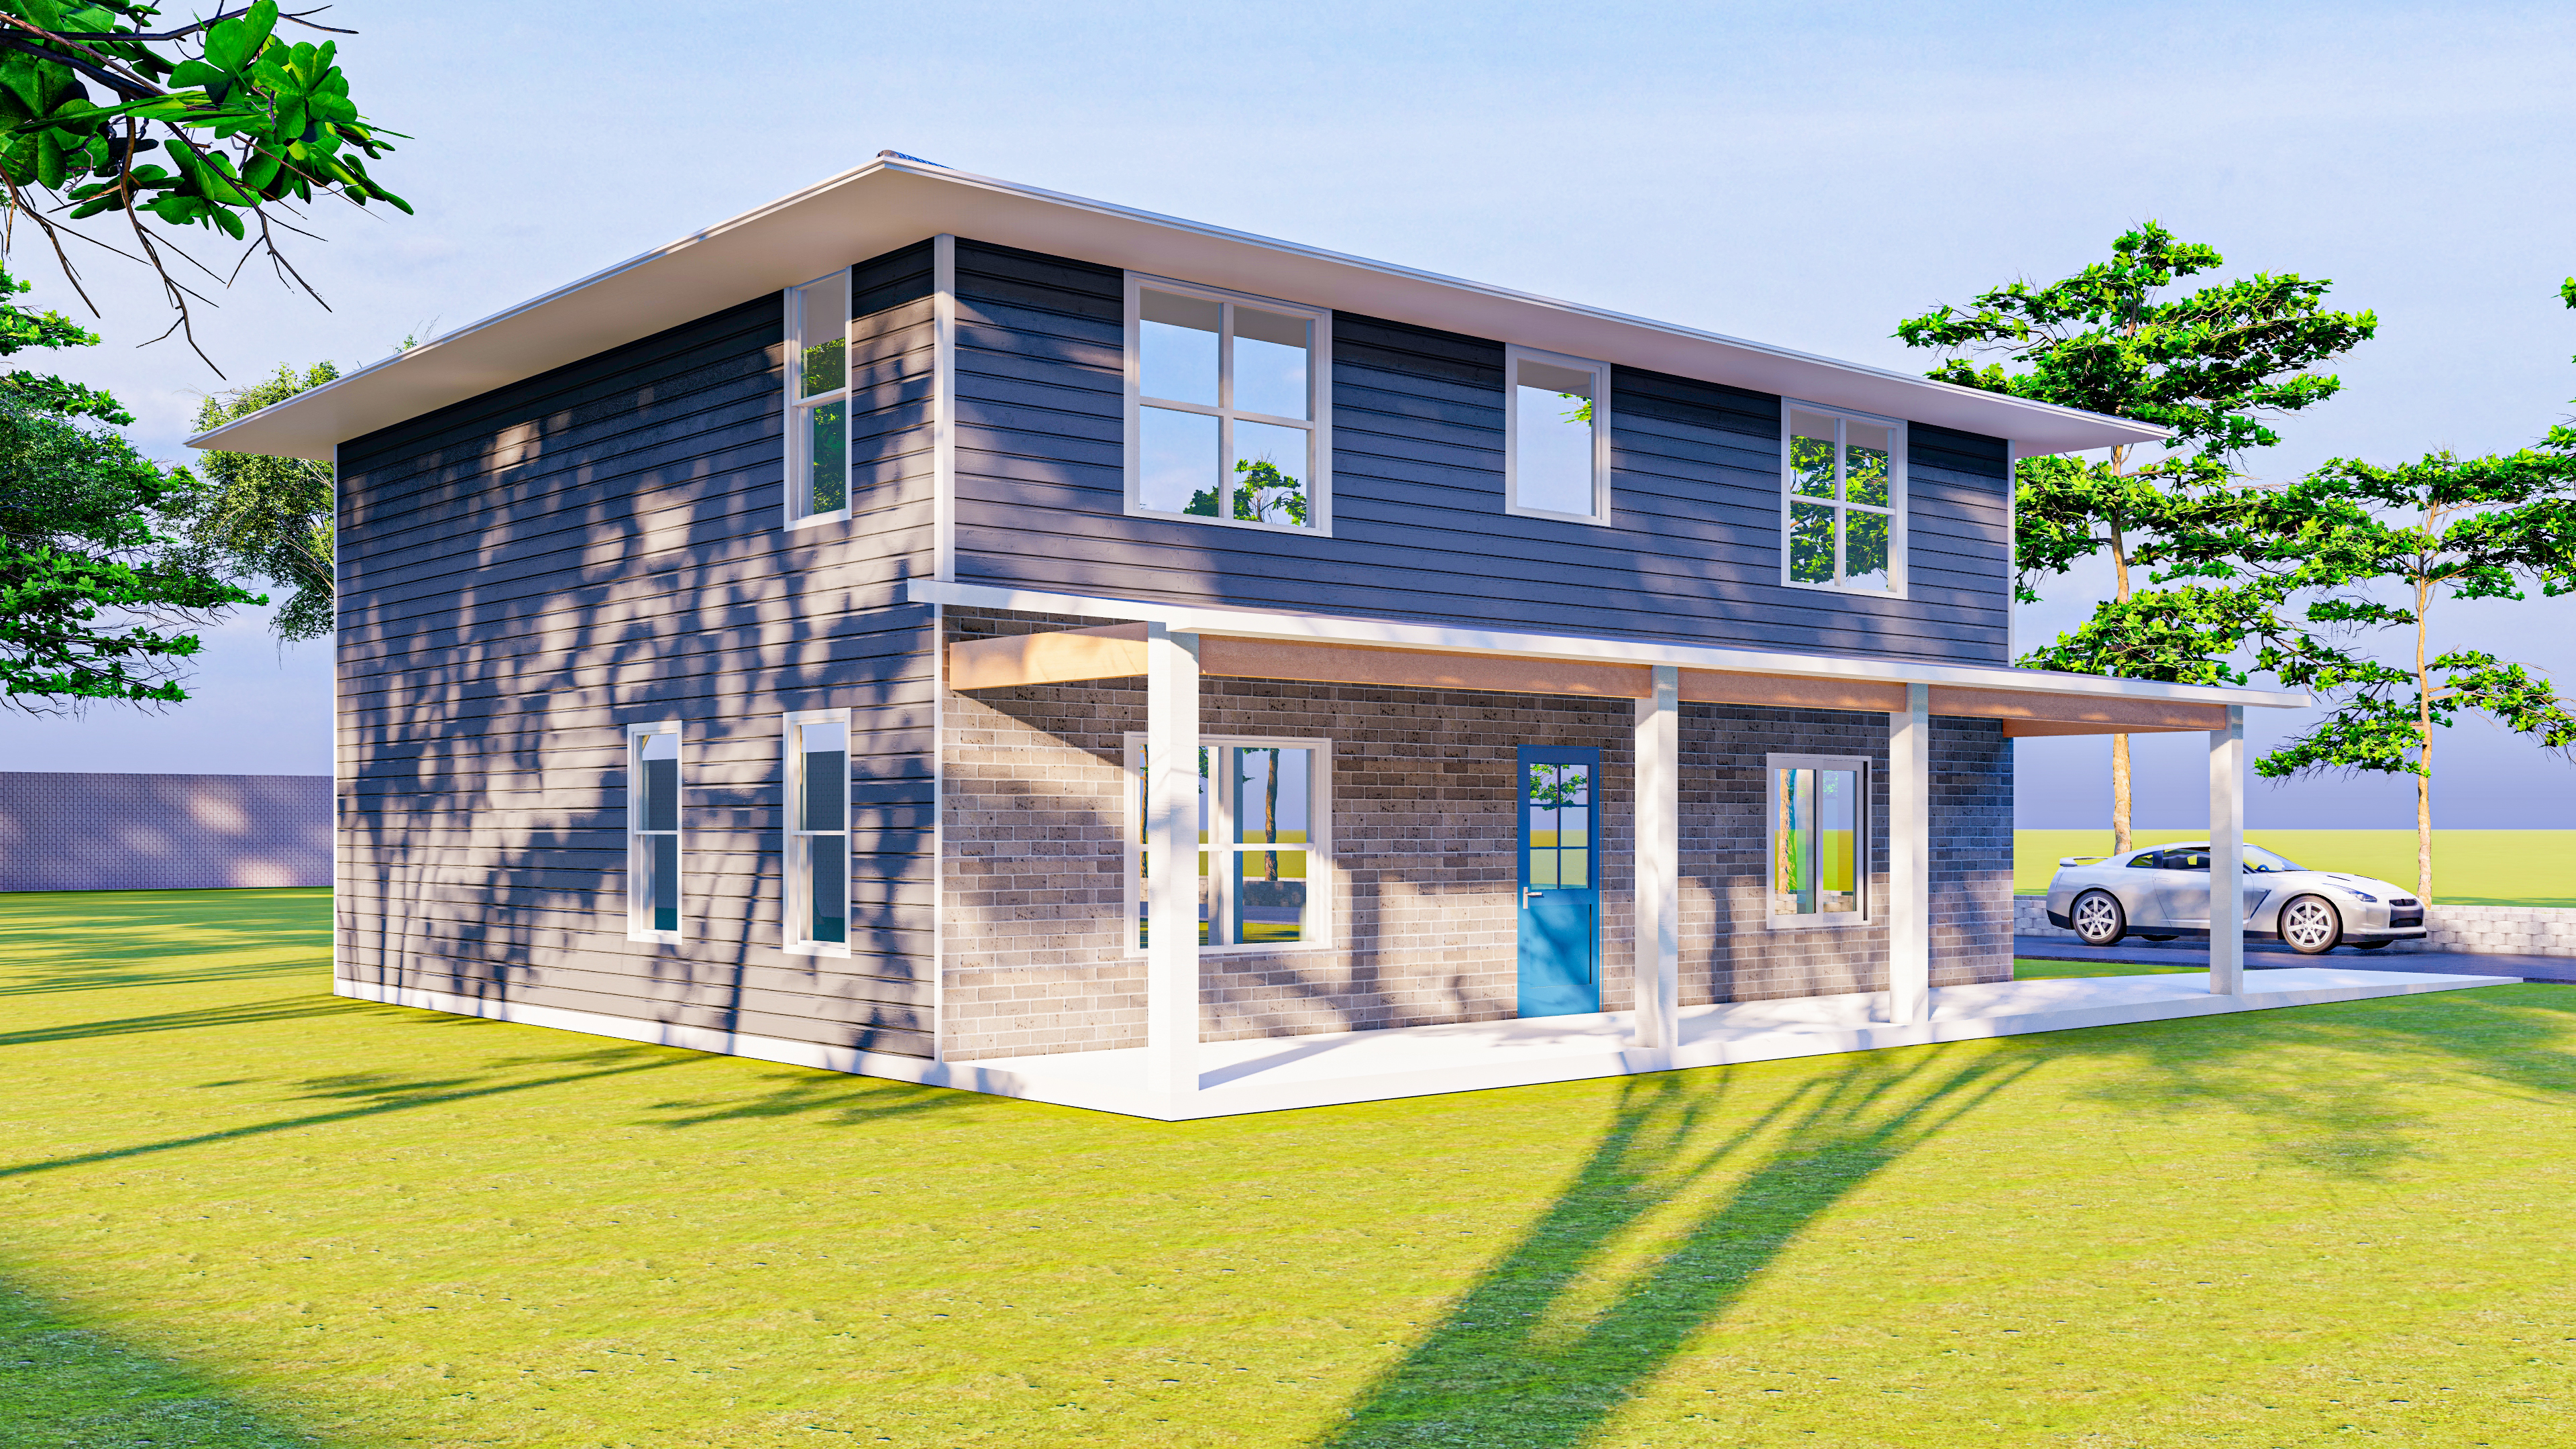
Two plans drawn around a fact of life in this city: households here often hold more than one generation, and most of the existing housing stock was never designed for that.
Grown children move back. Parents get older and need to be close by rather than an hour away. A grandparent takes on childcare. It is a normal way to live, and it asks specific things of a house — a bedroom and a full bath that do not require stairs, a kitchen and dining area sized for everyone at once, and enough separation that people are not on top of each other.
Both Legacy plans are built to those requirements, on full basements, with attached two-car garages and finishes selected to last. We build them in Gary, for families who intend to stay.
Our larger plan. Five bedrooms across two floors with four full baths — room for a household that is genuinely three generations deep.
See the Chieftain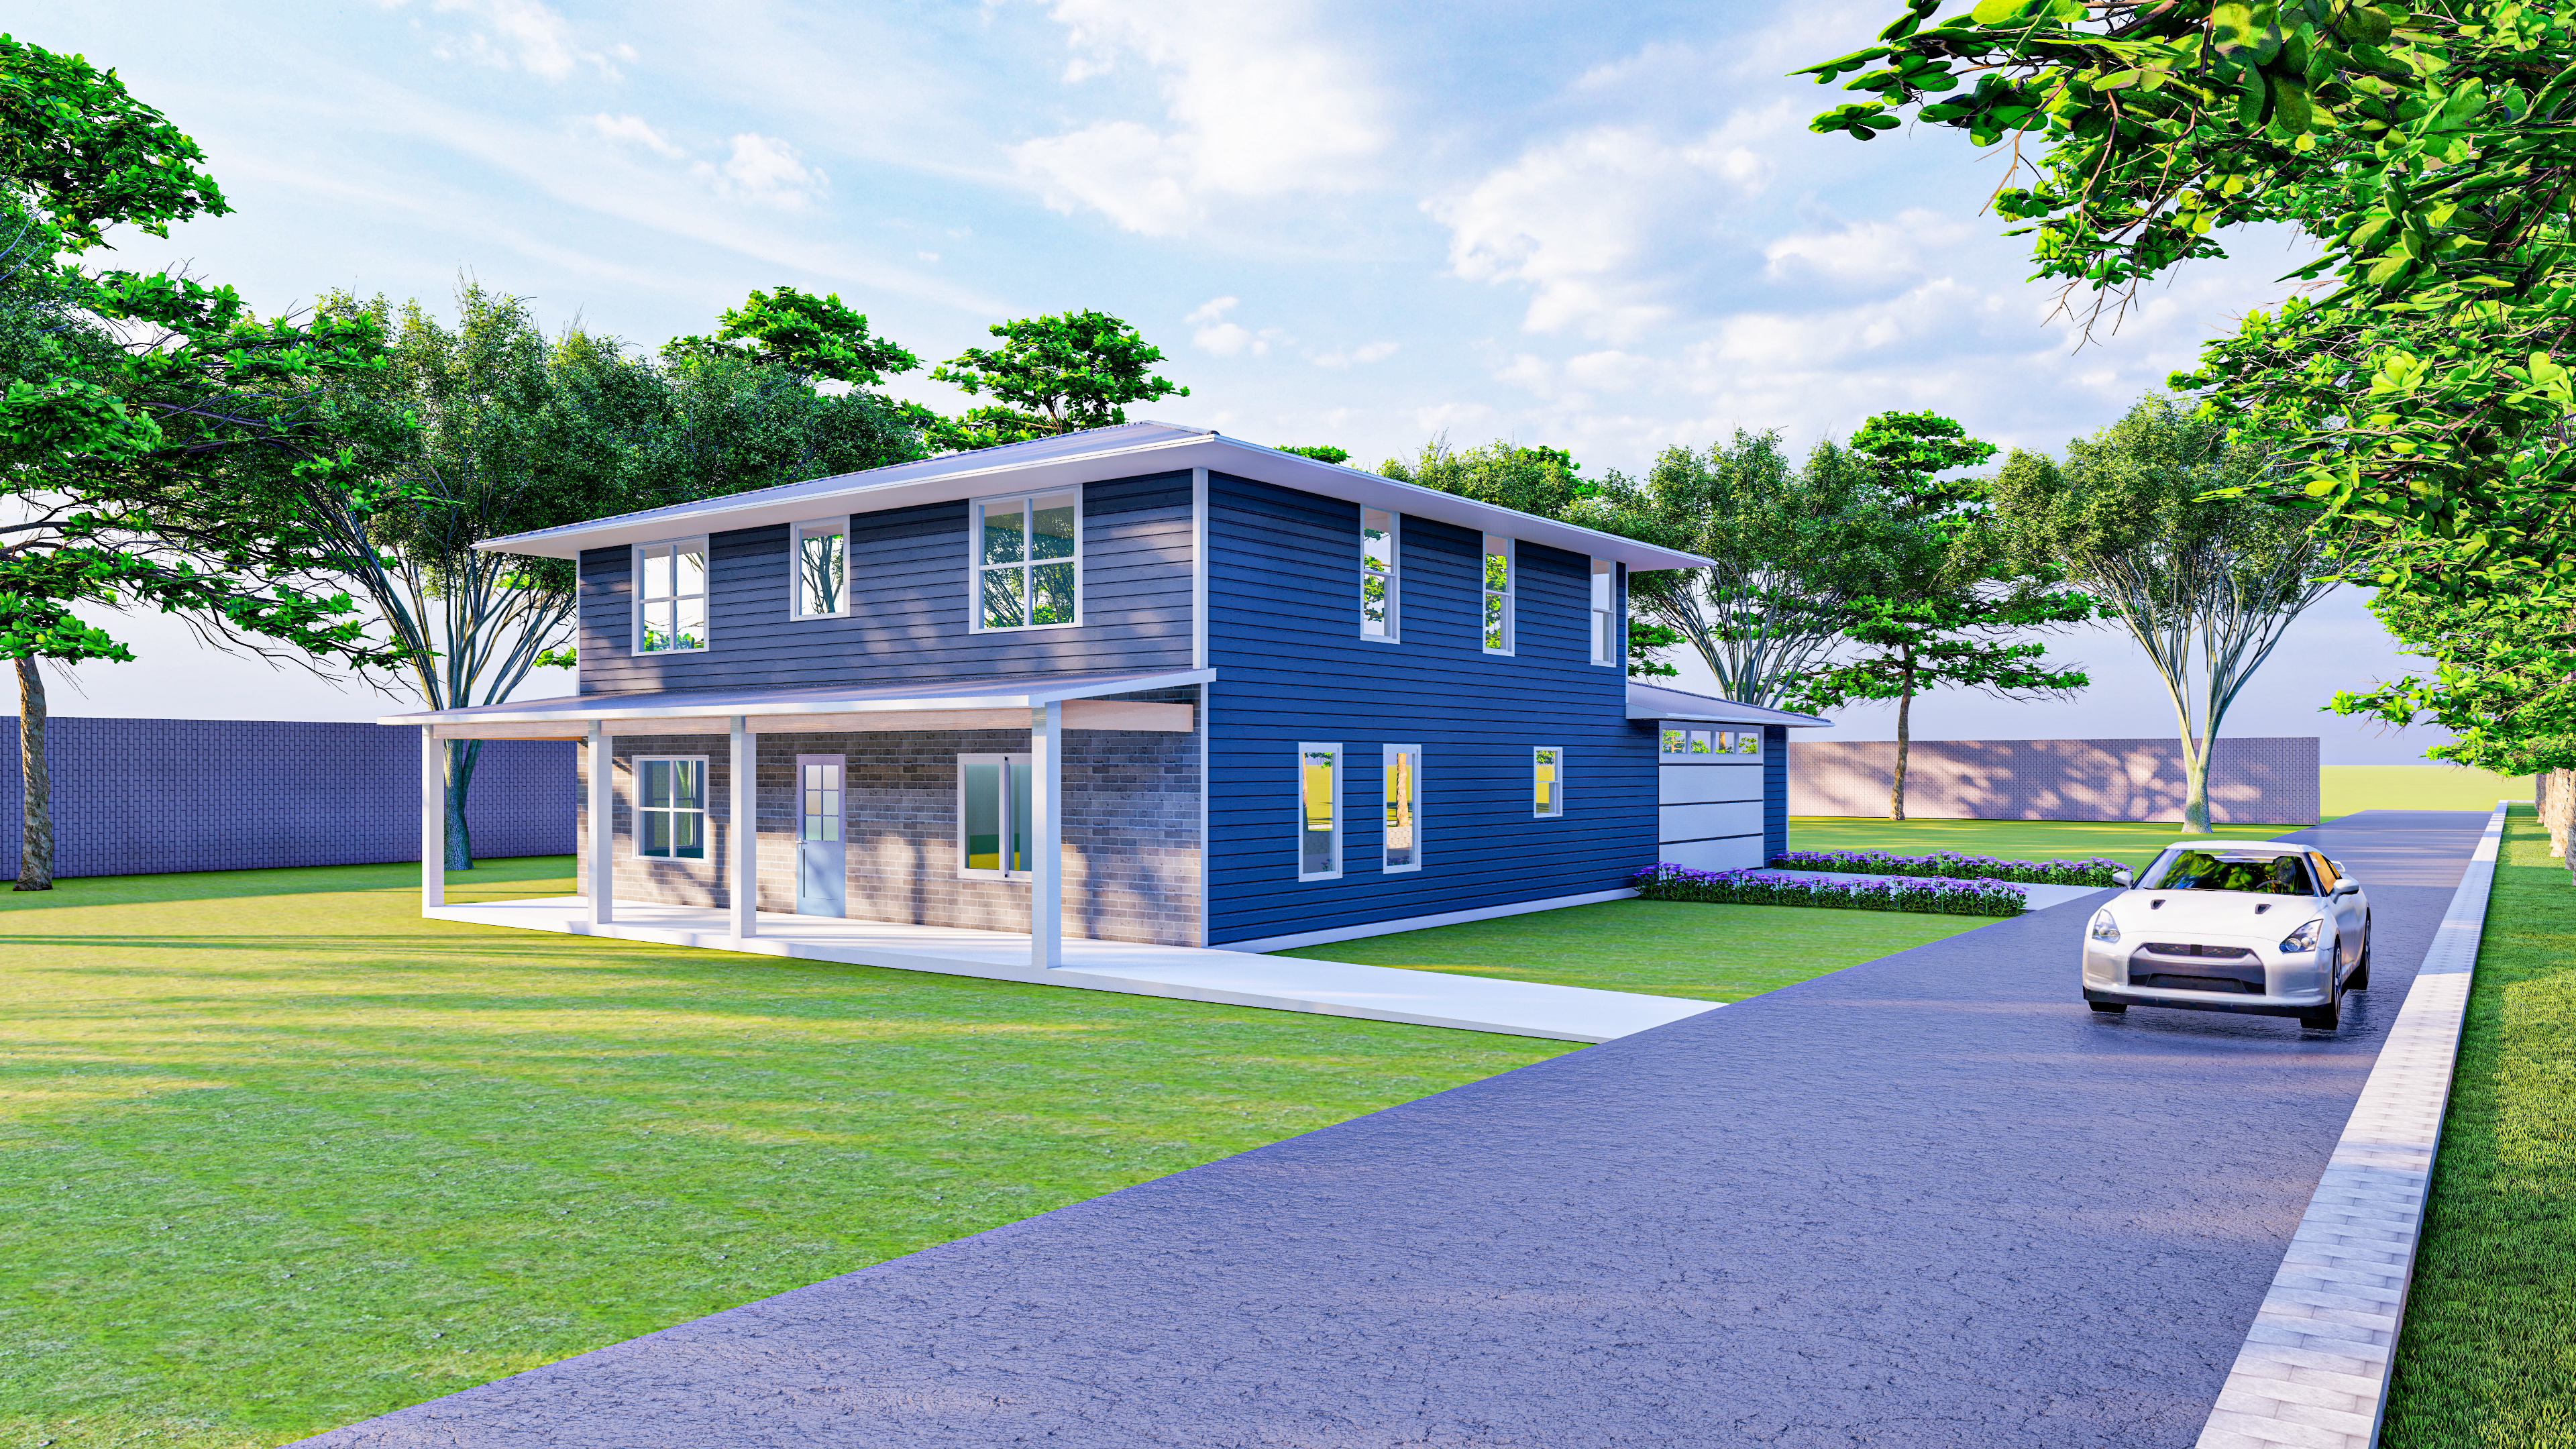
The efficient plan. Four bedrooms and four full baths without wasted square footage — the lower entry point into the series.
See the CherokeePrice ranges reflect a standard specification on a prepared lot and do not include land, site conditions or optional upgrades. Every project is quoted individually.
Included as standard, not as an upgrade package.
Specifications may be adjusted to suit your lot, your budget and current code. Confirm the final specification in your written contract.
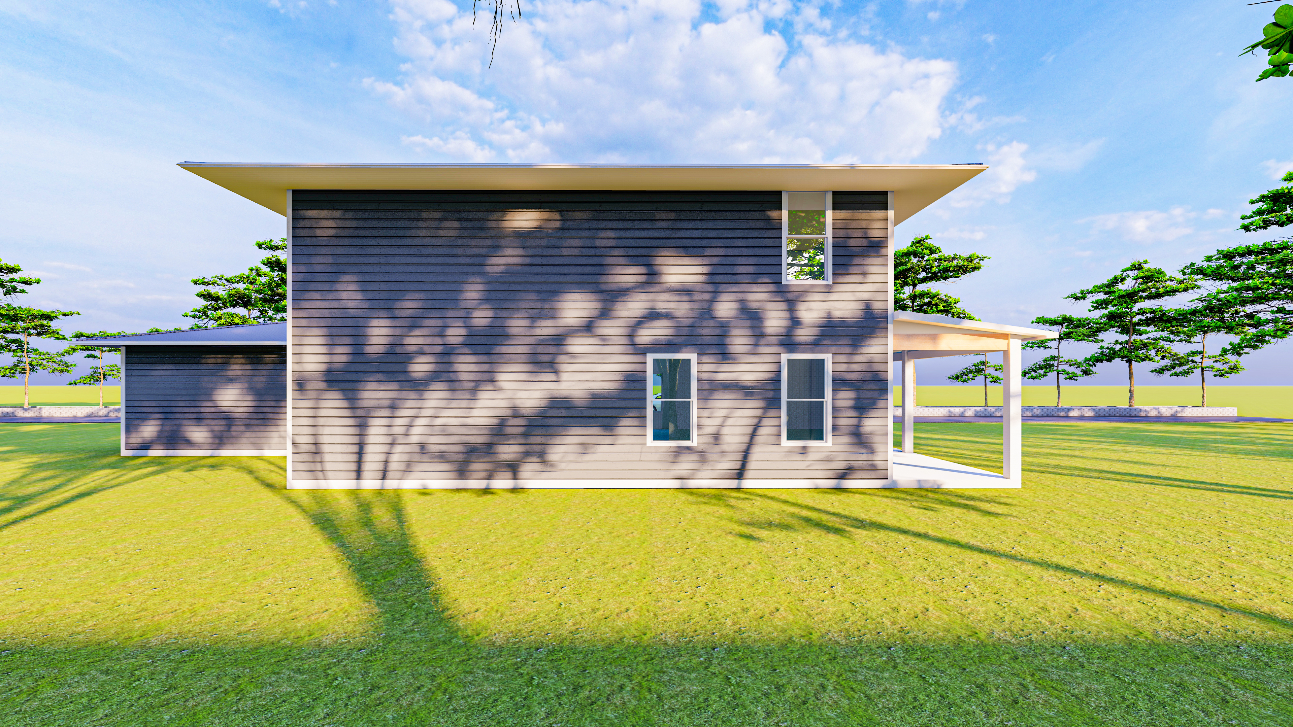
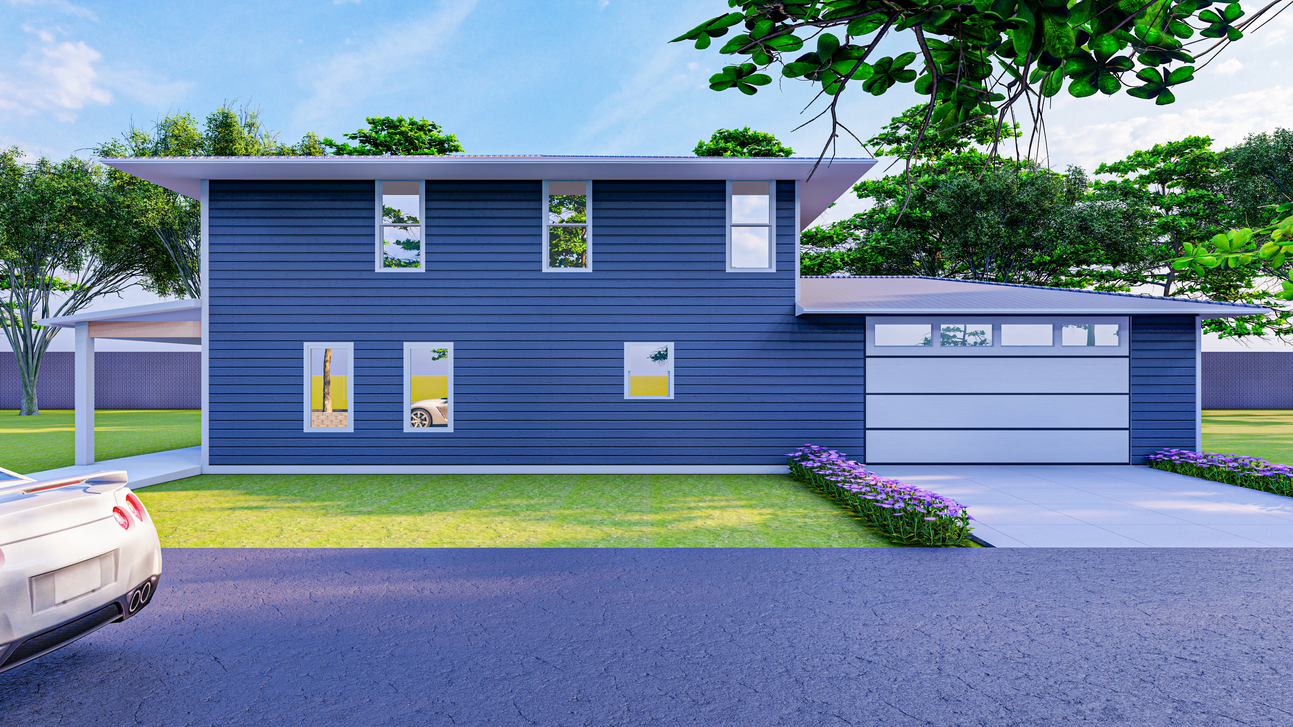
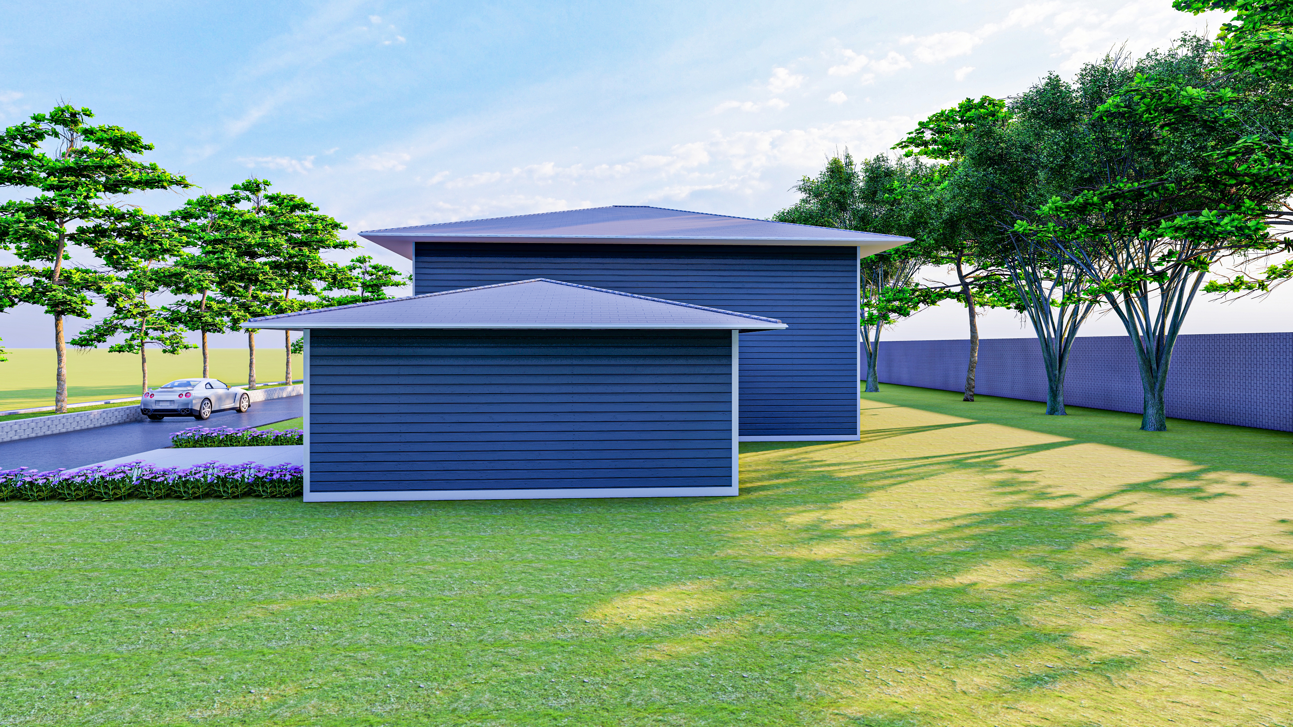
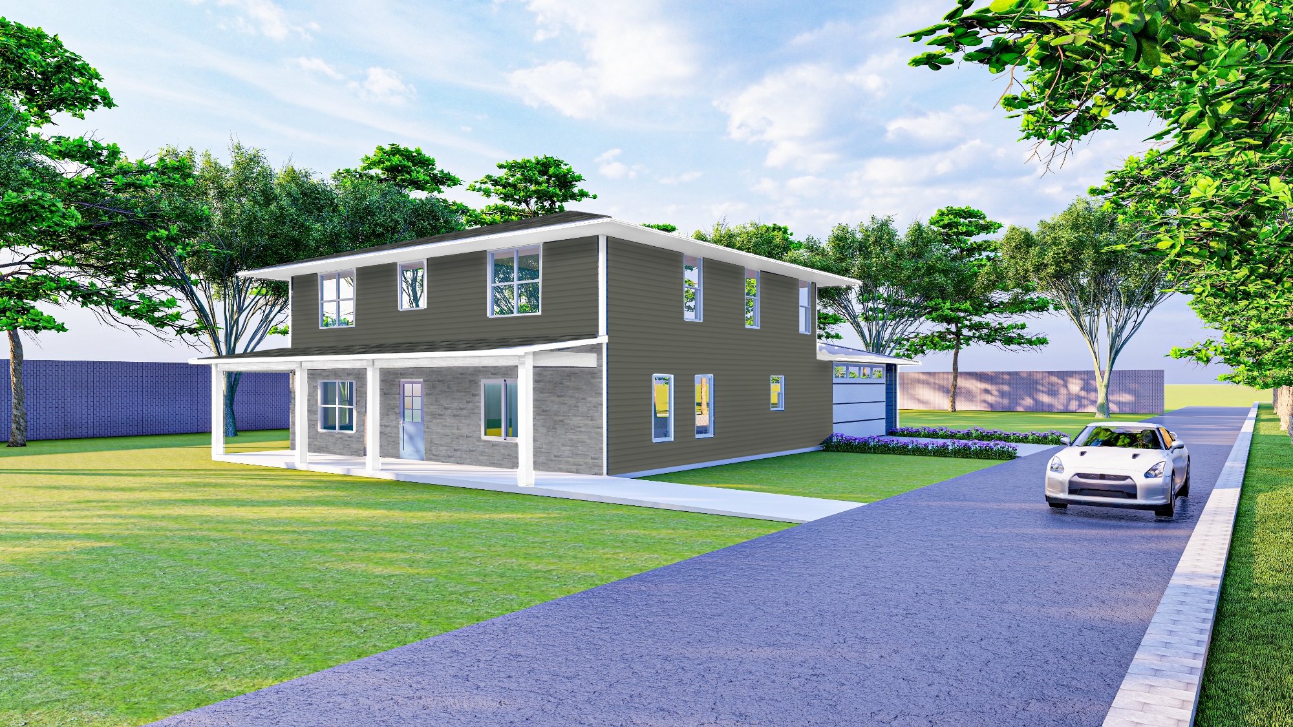
Siding, trim and masonry are your choice. These renderings show two of the packages we build most often.
Tell us which plan interests you and where you want to build. We will confirm the plan fits the lot and put a number to it.