- Plan
- The Cherokee
- Bedrooms / baths
- 4 bed · 4 full bath
- Finished area
- 1,500 sq ft
- Price range
- $200,000 – $250,000
Legacy Series
The Cherokee
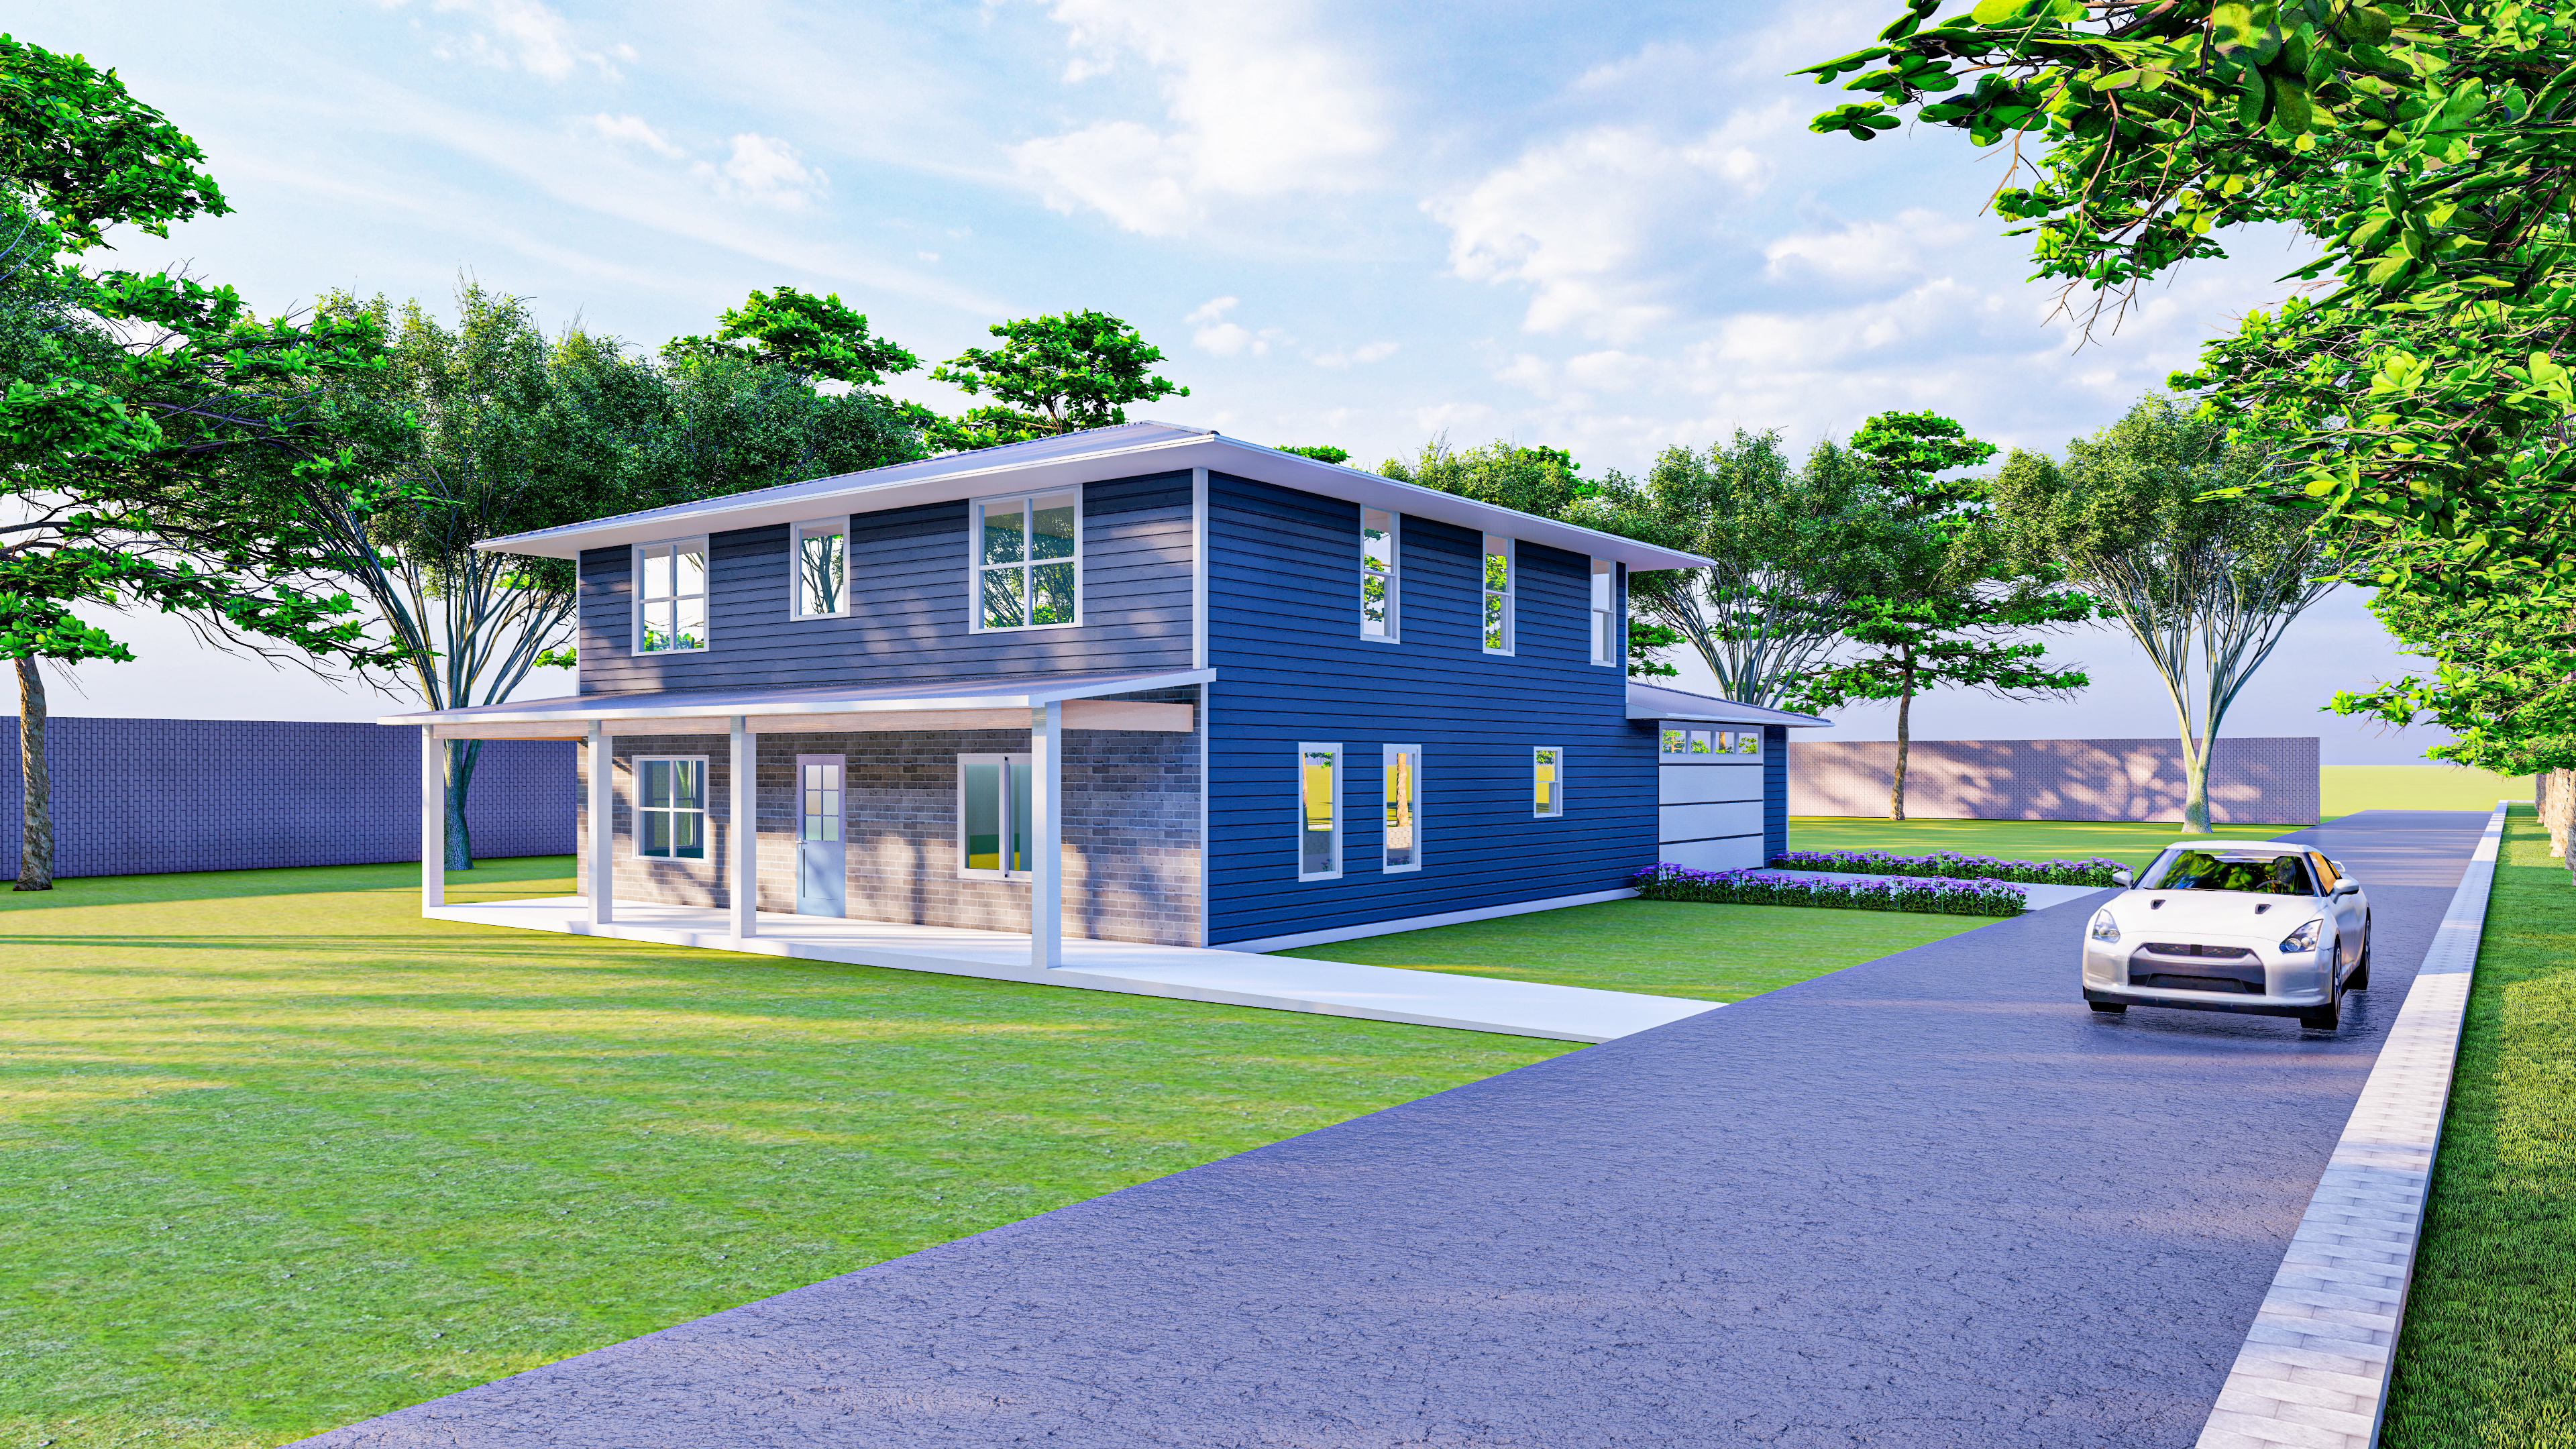
The efficient plan in the series. Four bedrooms and four full baths, arranged so that nobody is waiting in a hallway in the morning — without paying for square footage nobody uses.
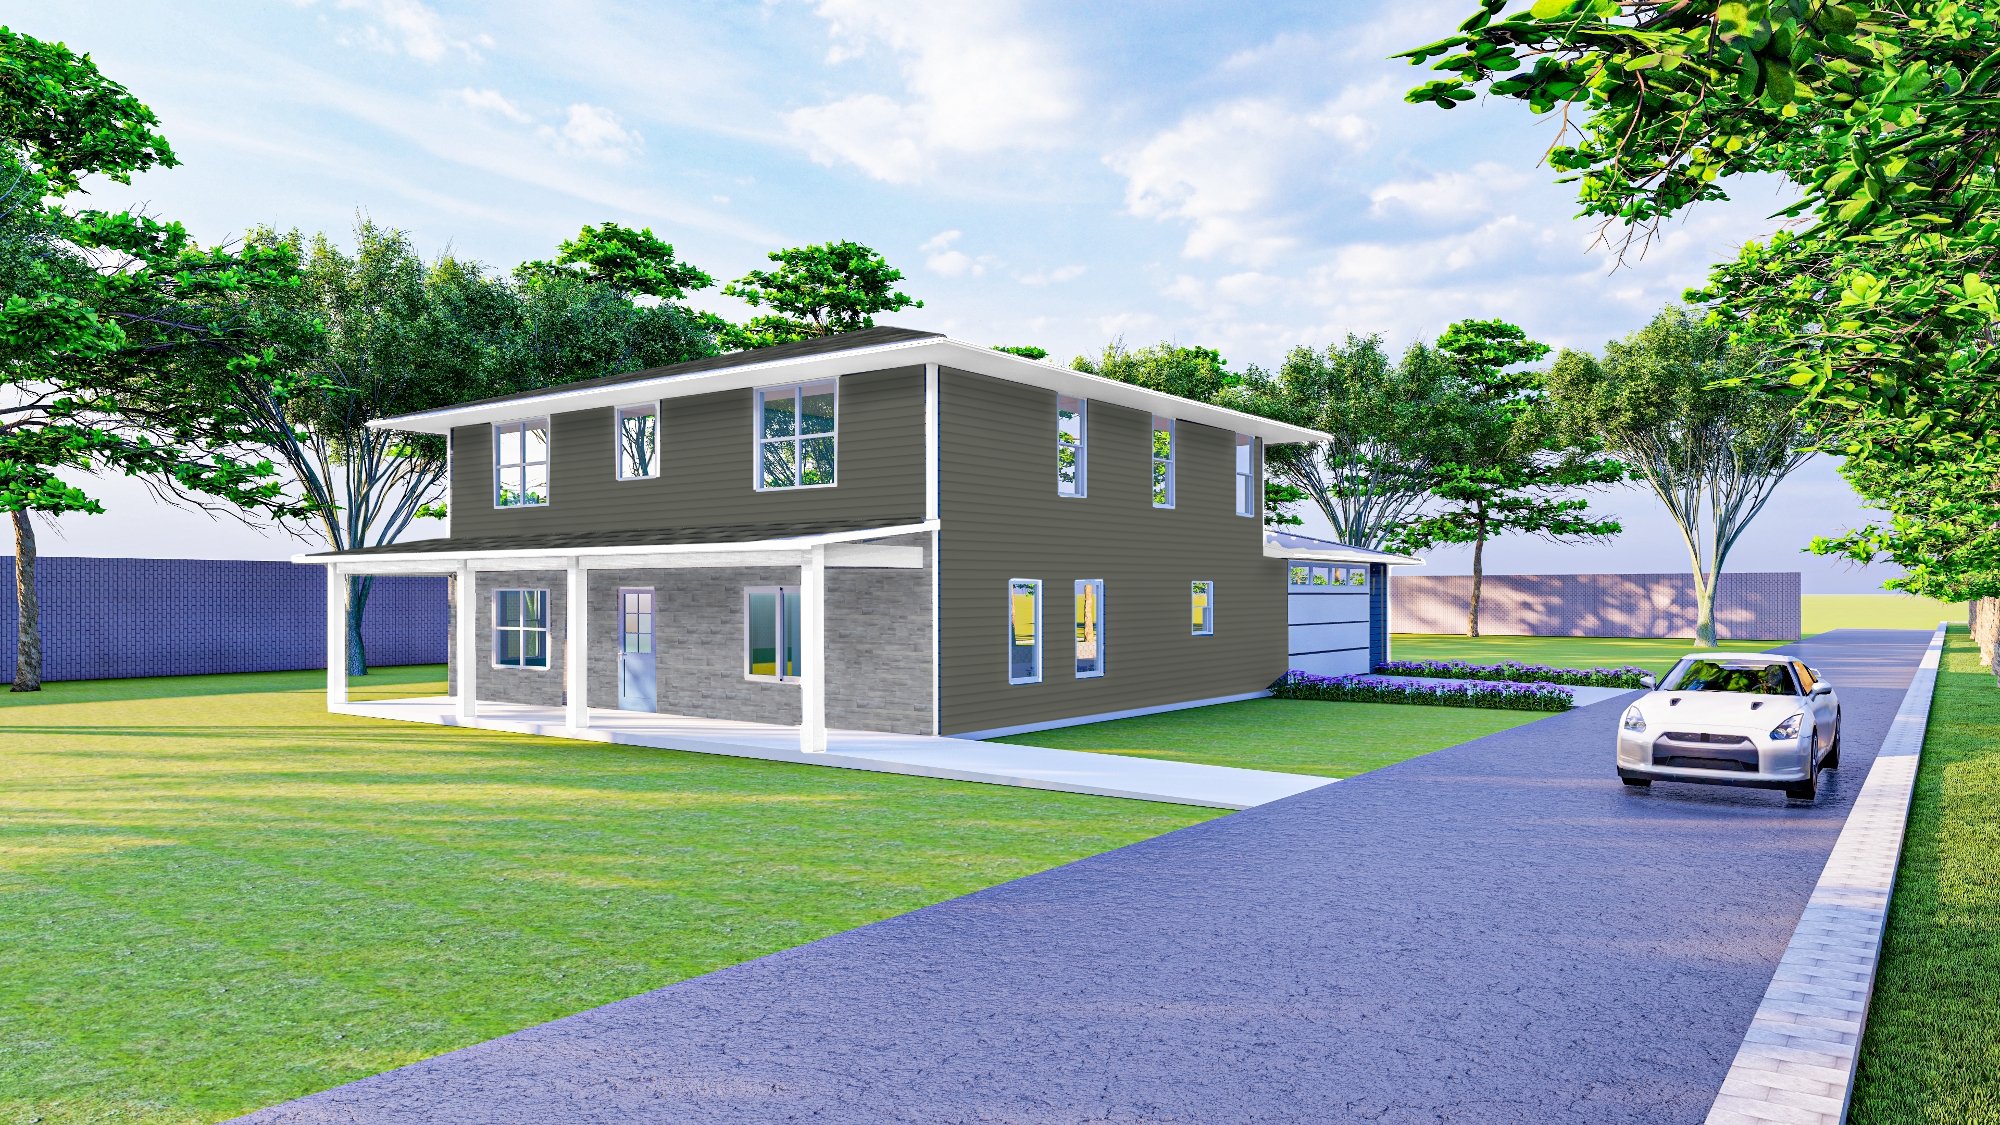
Like every Legacy home, the Cherokee puts a bedroom and a full bath on the main floor. It sits on a full basement with an attached two-car garage, which means the plan can grow later: finishing the basement adds usable space without touching the footprint.
- Bedrooms4
- Full bathrooms4
- Finished areaApproximately 1,500 sq ft
- BasementFull
- GarageTwo-car attached
- Price range$200,000 – $250,000
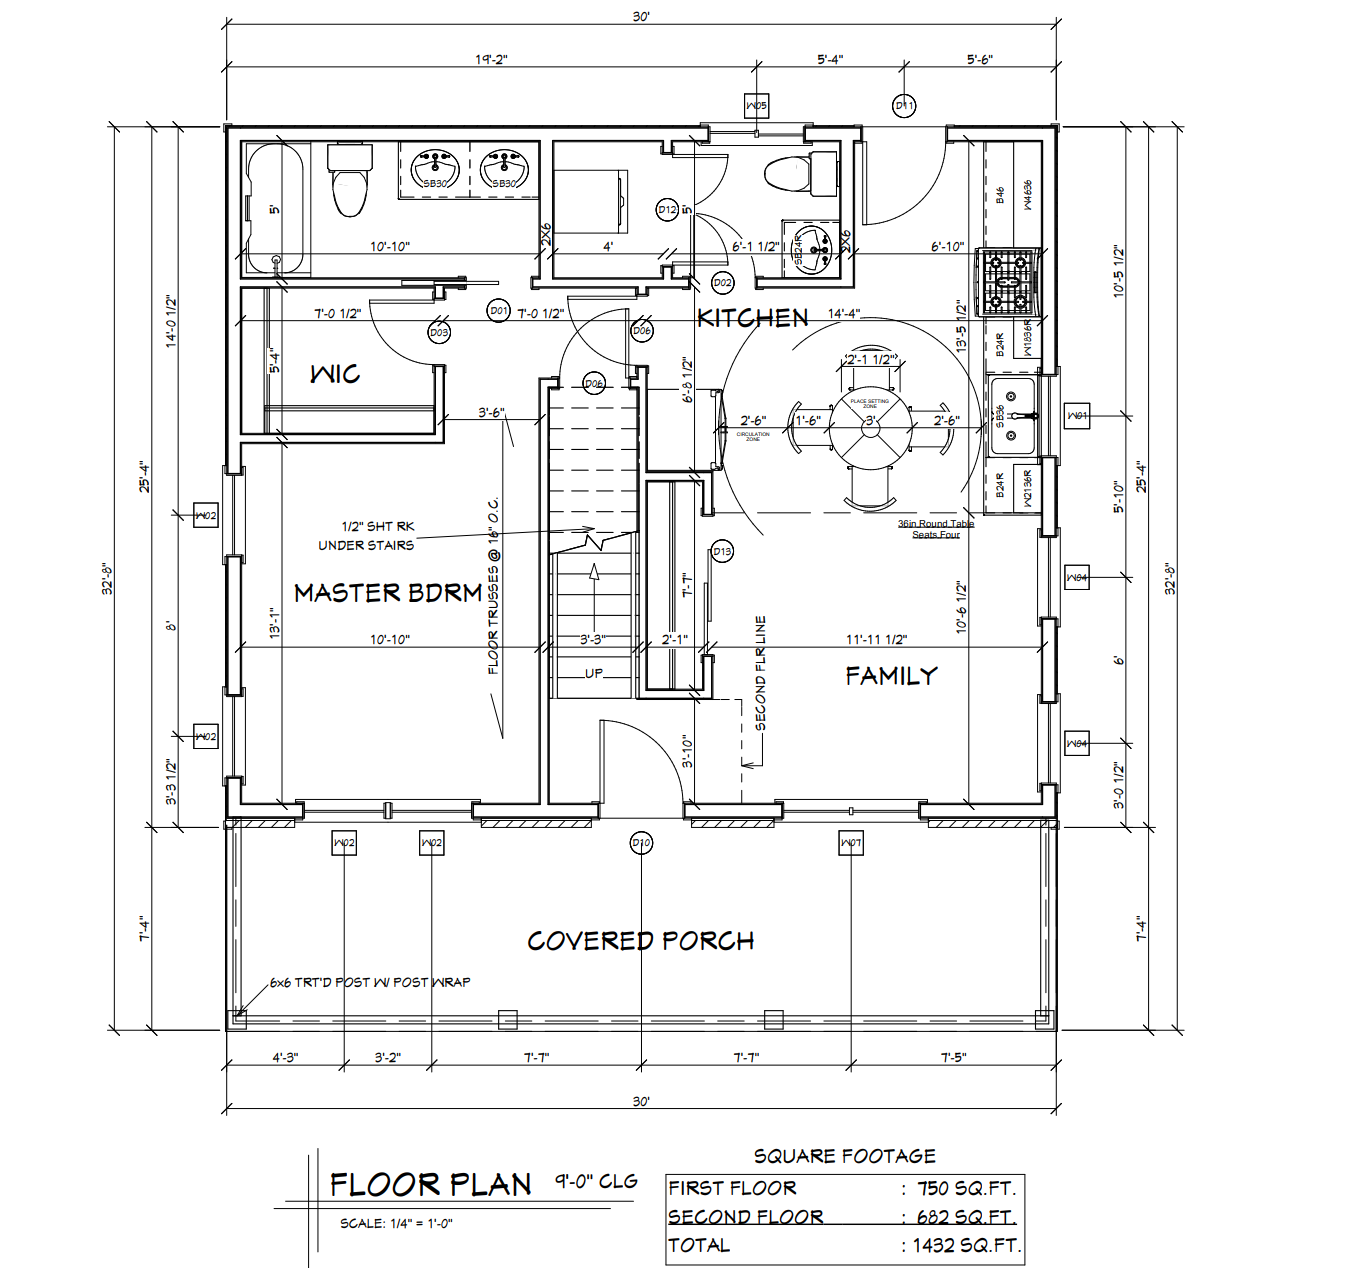
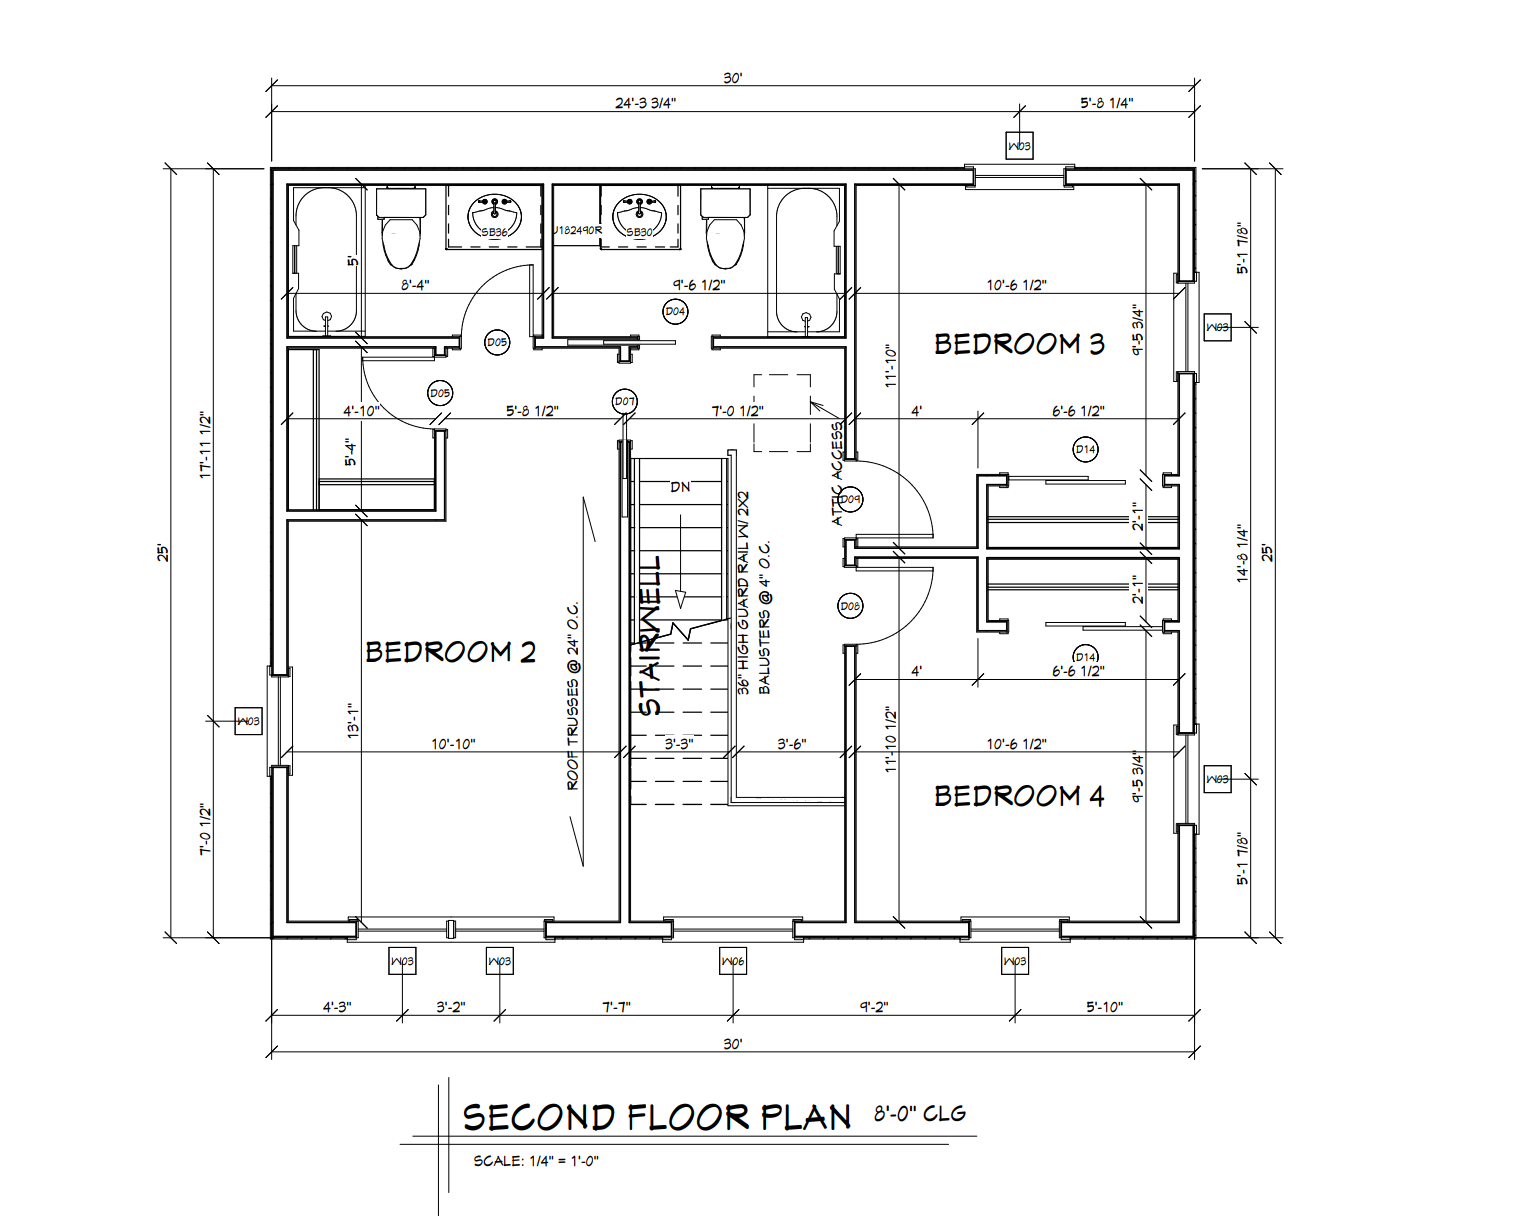
Floor plans
First and second floor
Dimensions on the drawings are nominal and may be adjusted for your lot and for current code. Your contract drawings govern.
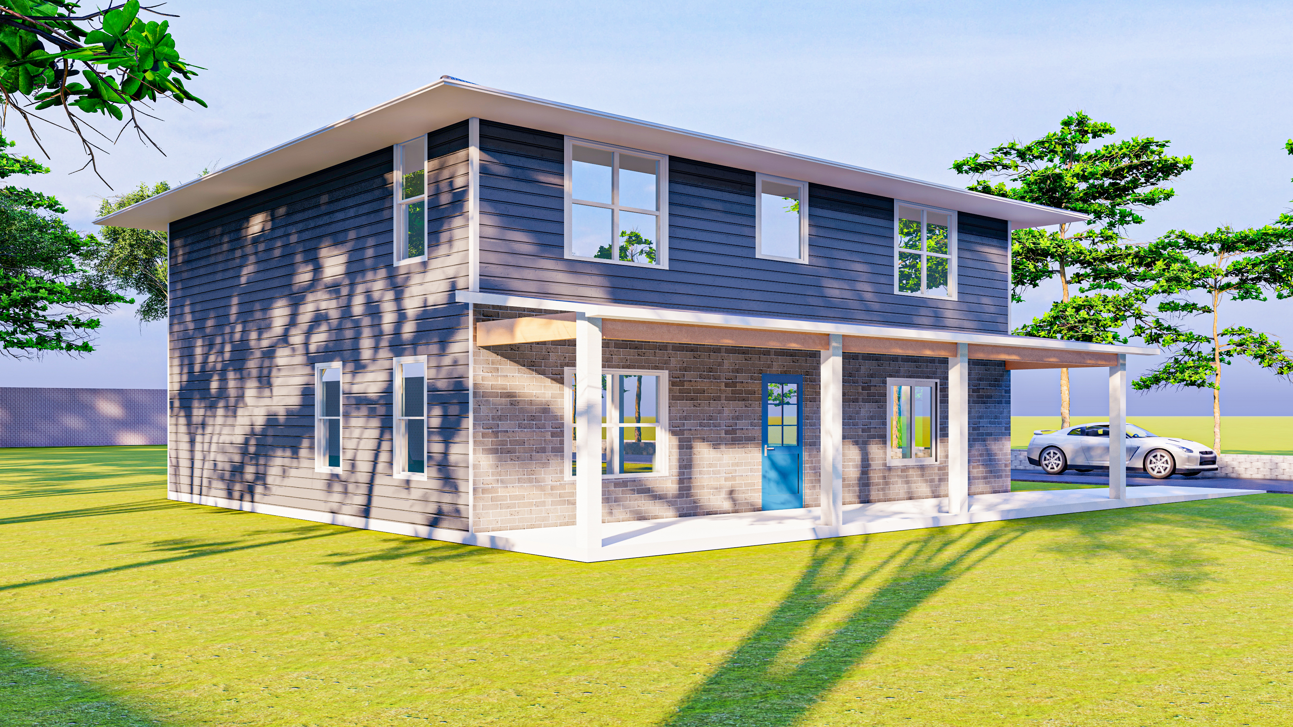
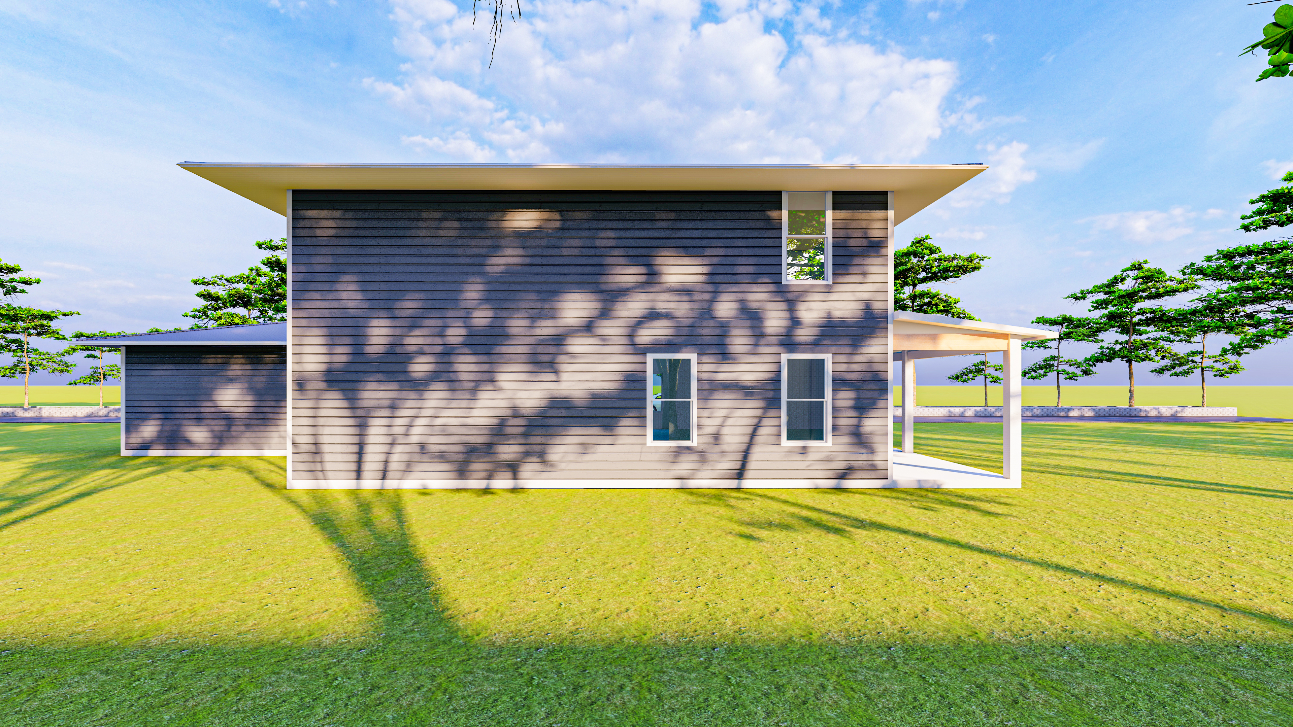
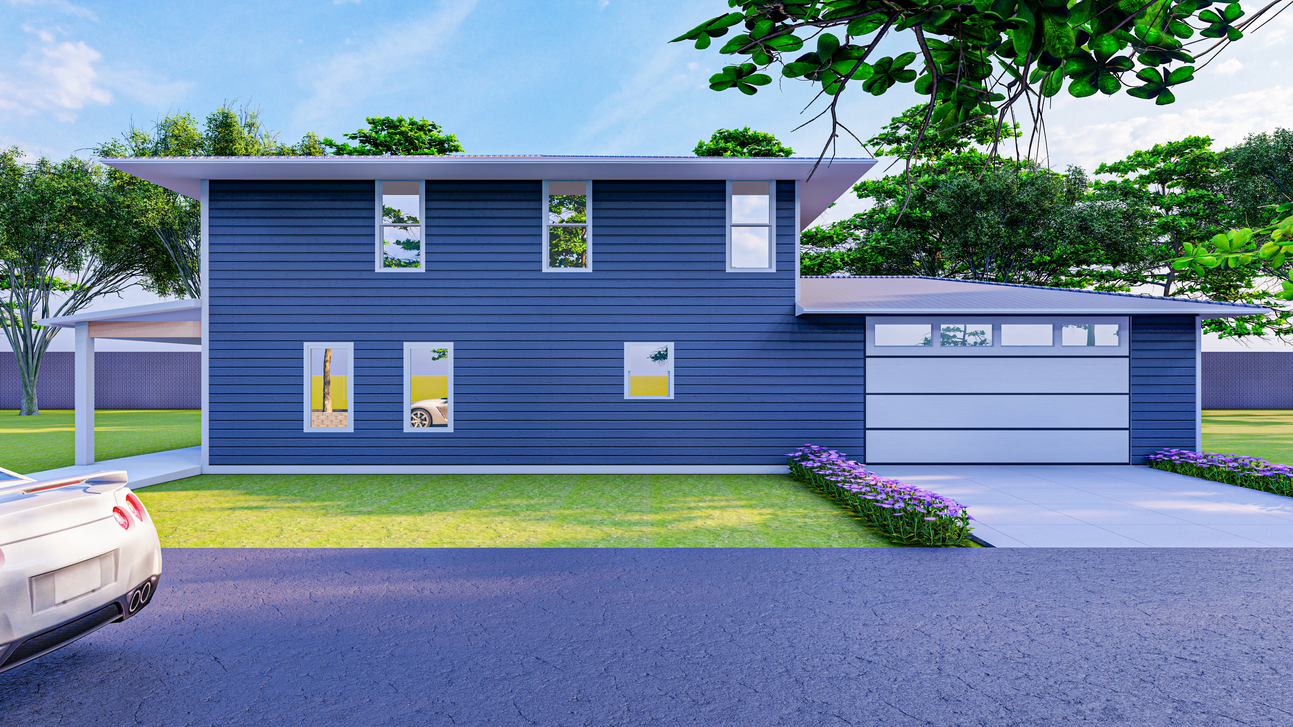
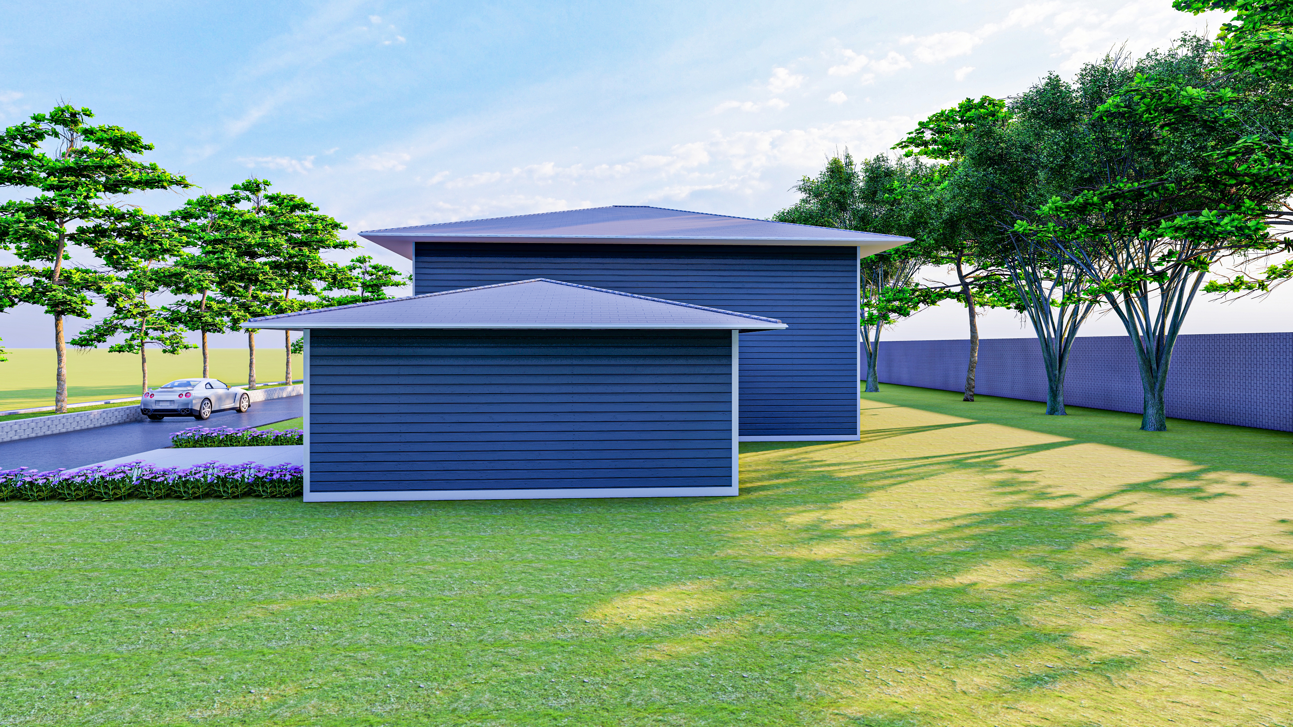
Elevations
Every side
Next step
Build the Cherokee on your lot
Send us the address. We will confirm the plan fits and quote it against real site conditions.