Steel City BuildersBuild it better Call 1-855-276-6631
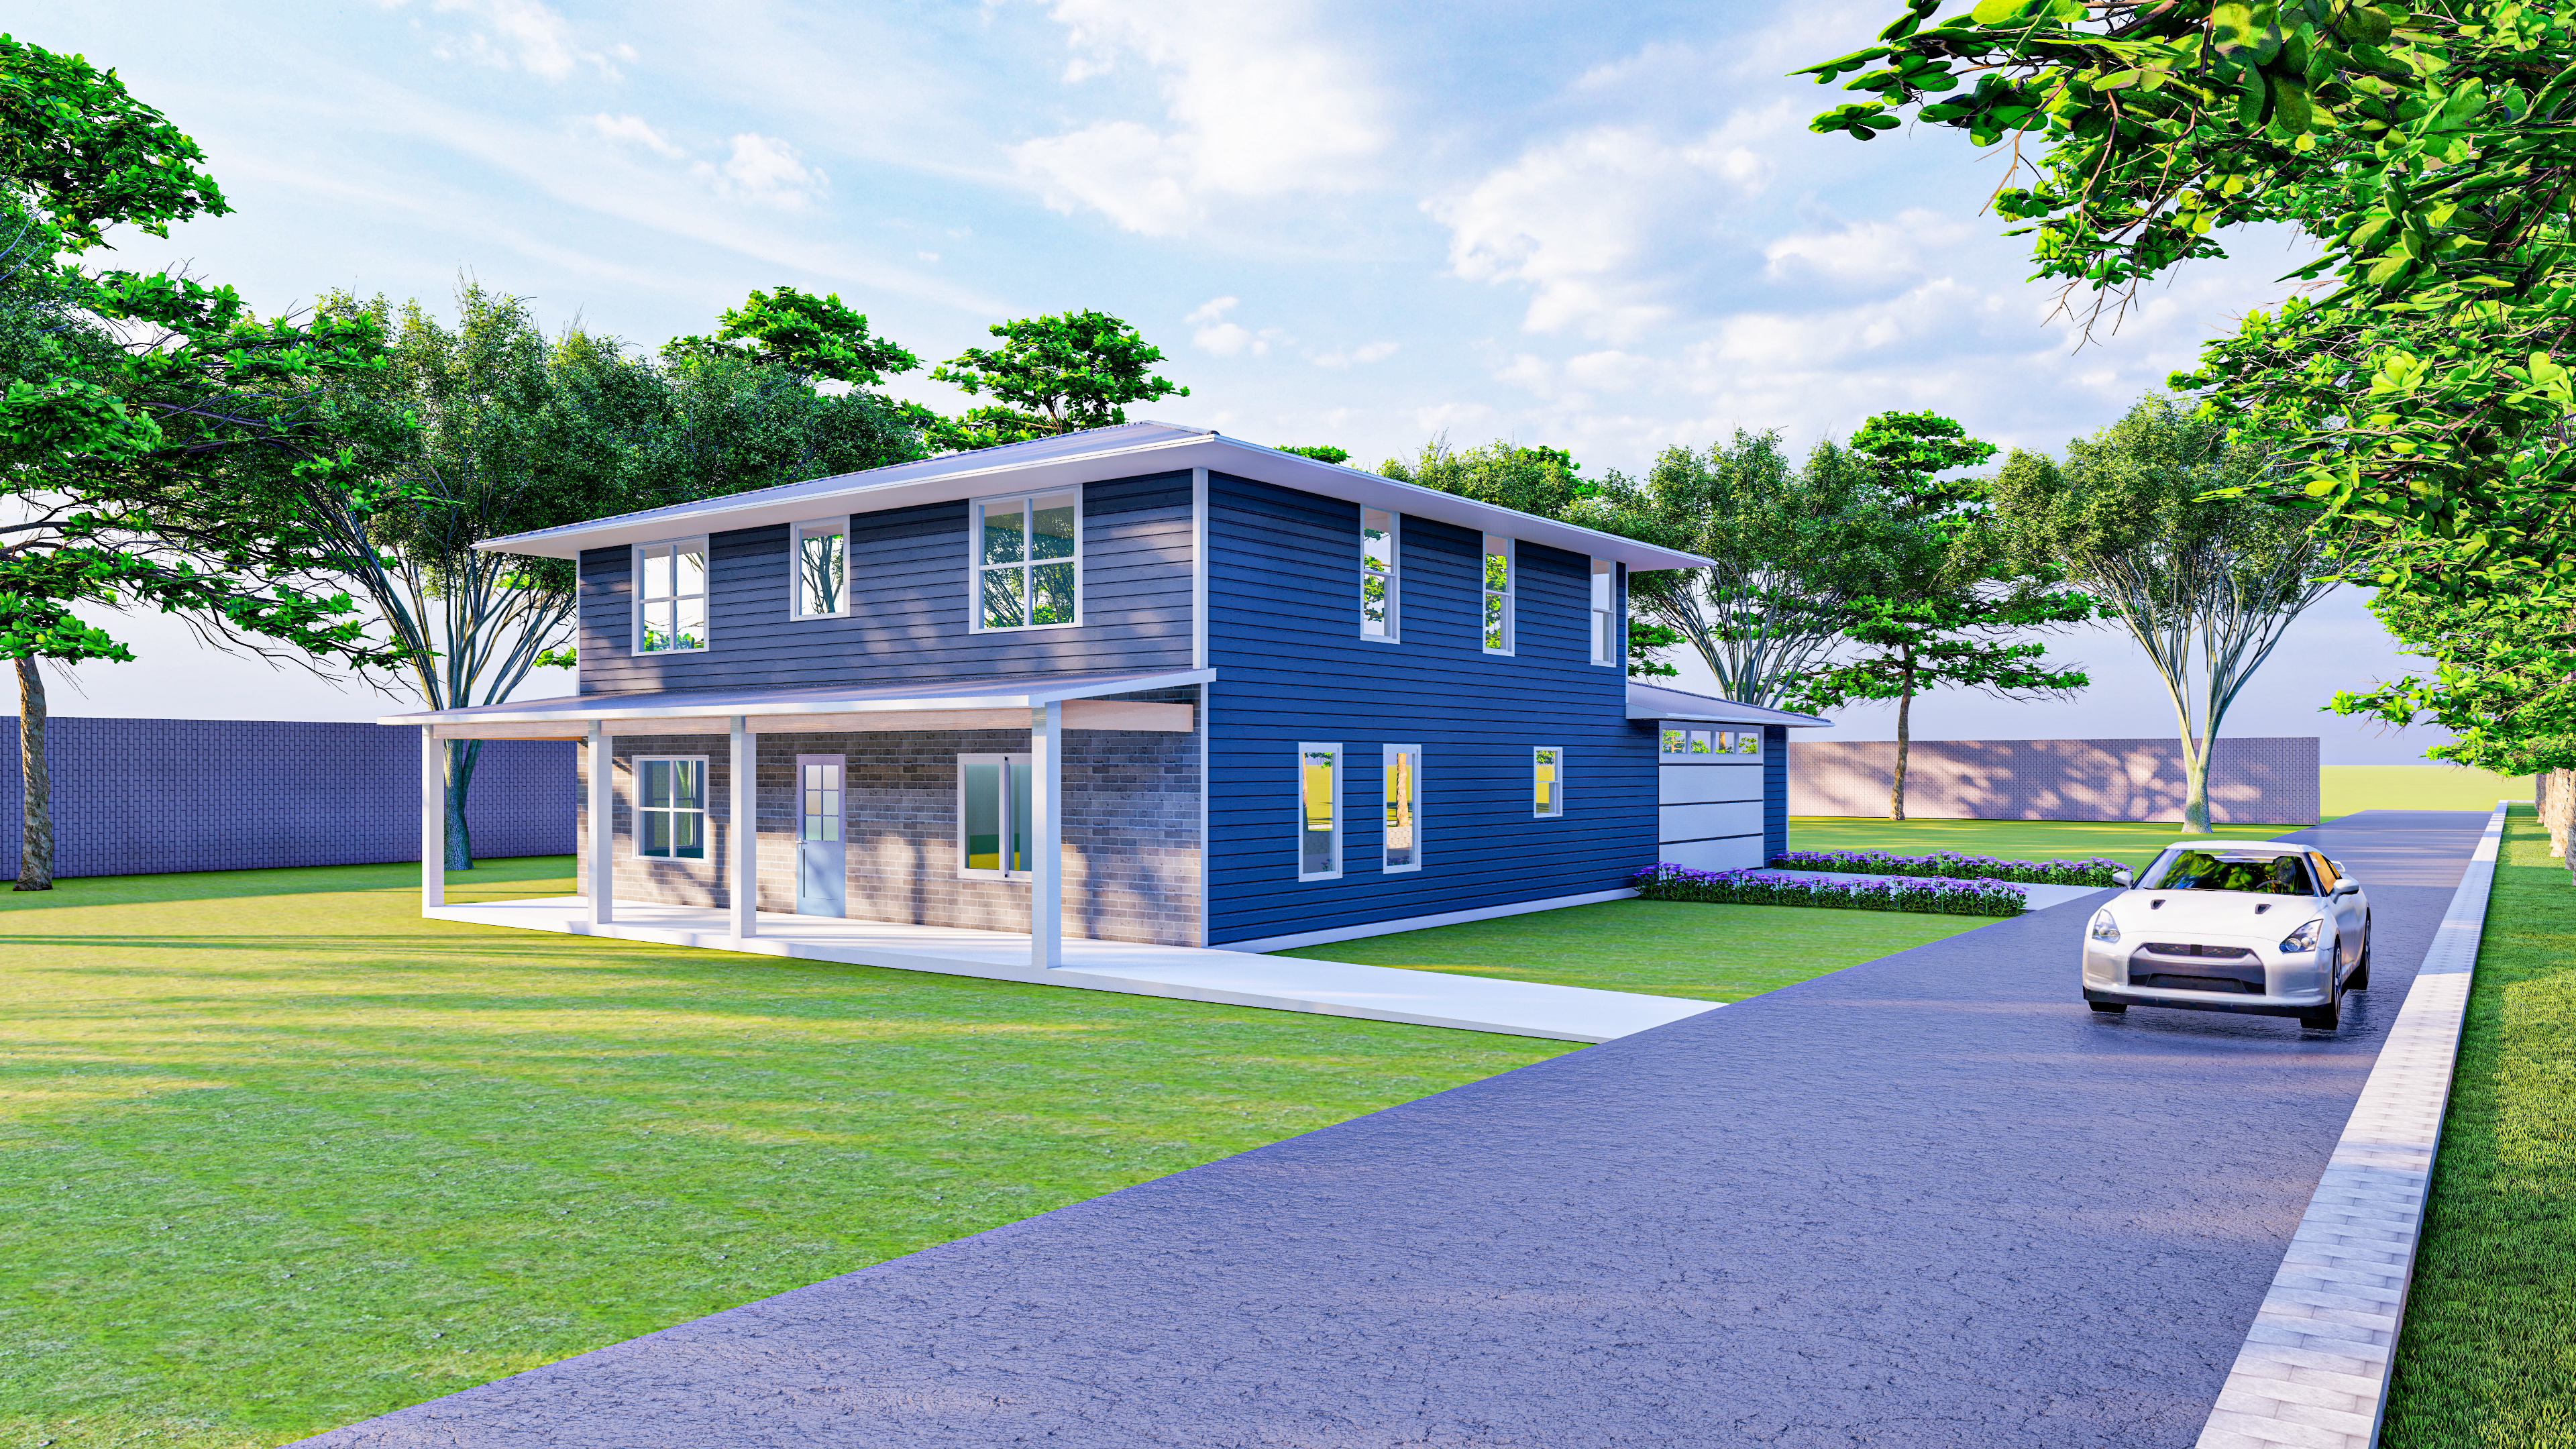
Completed two-story new-construction home with blue siding, brick porch and attached garage.
Service
New construction
Starts at
Vacant or cleared land
Typical build
6–9 months
Delivered
Move-in ready

New construction, start to finish

You own a lot, or you are about to. We take it from bare dirt to a finished house with a certificate of occupancy — one contractor, one contract, one schedule.

Scope

What is included

A ground-up build is roughly two dozen trades. We carry all of them.

  • Site evaluation, survey coordination and soil check
  • Architectural plans — ours, or yours adapted to code
  • City of Gary permitting and inspection scheduling
  • Excavation, footings and poured foundation
  • Framing, roofing, windows and exterior envelope
  • Rough and finish electrical by our own licensed electricians
  • Plumbing and HVAC, sized to the house rather than to a rule of thumb
  • Insulation, drywall, trim, paint and flooring
  • Kitchen and bath cabinetry, counters and fixtures
  • Driveway, walks, grading and seed
  • Final inspection, punch list and walkthrough

Buying the lot too? Tell us the parcel before you close. Setbacks, utility stubs, easements and flood zone all change what you can put on a piece of land — and it is much cheaper to find that out a week before closing than a month after.

Plans

Start from our drawings or bring your own

Either route works. One is faster and cheaper.

Option A

Build a Legacy Series plan

Our own collection, already drawn and already priced. Because we have built them before, the estimate is tighter and the schedule is more predictable. You still choose finishes, siding, cabinetry and colors.

See the Legacy Series

Option B

Bring your own plans

Have drawings from an architect, or a plan you bought online? Send them over. We will review them against Indiana residential code and local zoning, flag what needs to change, and price the build from there.

Send us your plans
Timeline

What six to nine months looks like

Weather, permit backlogs and material lead times move these numbers. We tell you when they do.

  1. Weeks 1–4 · Design and estimate

    Site visit, plan selection or review, itemized estimate, contract signed.

  2. Weeks 4–10 · Permits

    Drawings finalized and submitted to the City of Gary. This is the step most outside our control.

  3. Weeks 10–16 · Sitework and foundation

    Excavation, footings, poured walls, backfill, underground utilities.

  4. Weeks 16–24 · Framing and dry-in

    Framing, roof, windows and doors, siding. The house becomes weathertight.

  5. Weeks 24–32 · Mechanicals and finishes

    Electrical, plumbing, HVAC, insulation, drywall, trim, cabinets, flooring, paint.

  6. Weeks 32–36 · Close out

    Concrete flatwork, grading, final inspections, punch list, keys.

Questions

Common questions

Do I need to own the land first?

No, but it helps. We are happy to look at a parcel you are considering and tell you what it will support before you make an offer.

How do people pay for a new build?

Most clients use a construction loan that converts to a mortgage once the house is finished, and the lender releases money in draws as work is completed. We are set up to work with draw schedules and provide the documentation lenders ask for. We are builders, not lenders or mortgage brokers, so talk to a bank or credit union about which product fits you.

Can I change things once the build starts?

Yes, through a written change order that states the cost and the schedule impact before any work happens. Changes made before drywall are far cheaper than changes made after.

Do you build outside Gary?

Yes. We work throughout Lake County, including Merrillville, Hobart, Griffith, Hammond and East Chicago. Ask us about anything further out.

Next step

Send us the parcel number

Or just the address. We will pull what is public, walk the lot, and tell you what it can hold and what it would cost.