- Plan
- The Chieftain
- Bedrooms / baths
- 5 bed · 4 full bath
- Finished area
- 2,500 sq ft
- Price range
- $390,000 – $420,000
The Chieftain
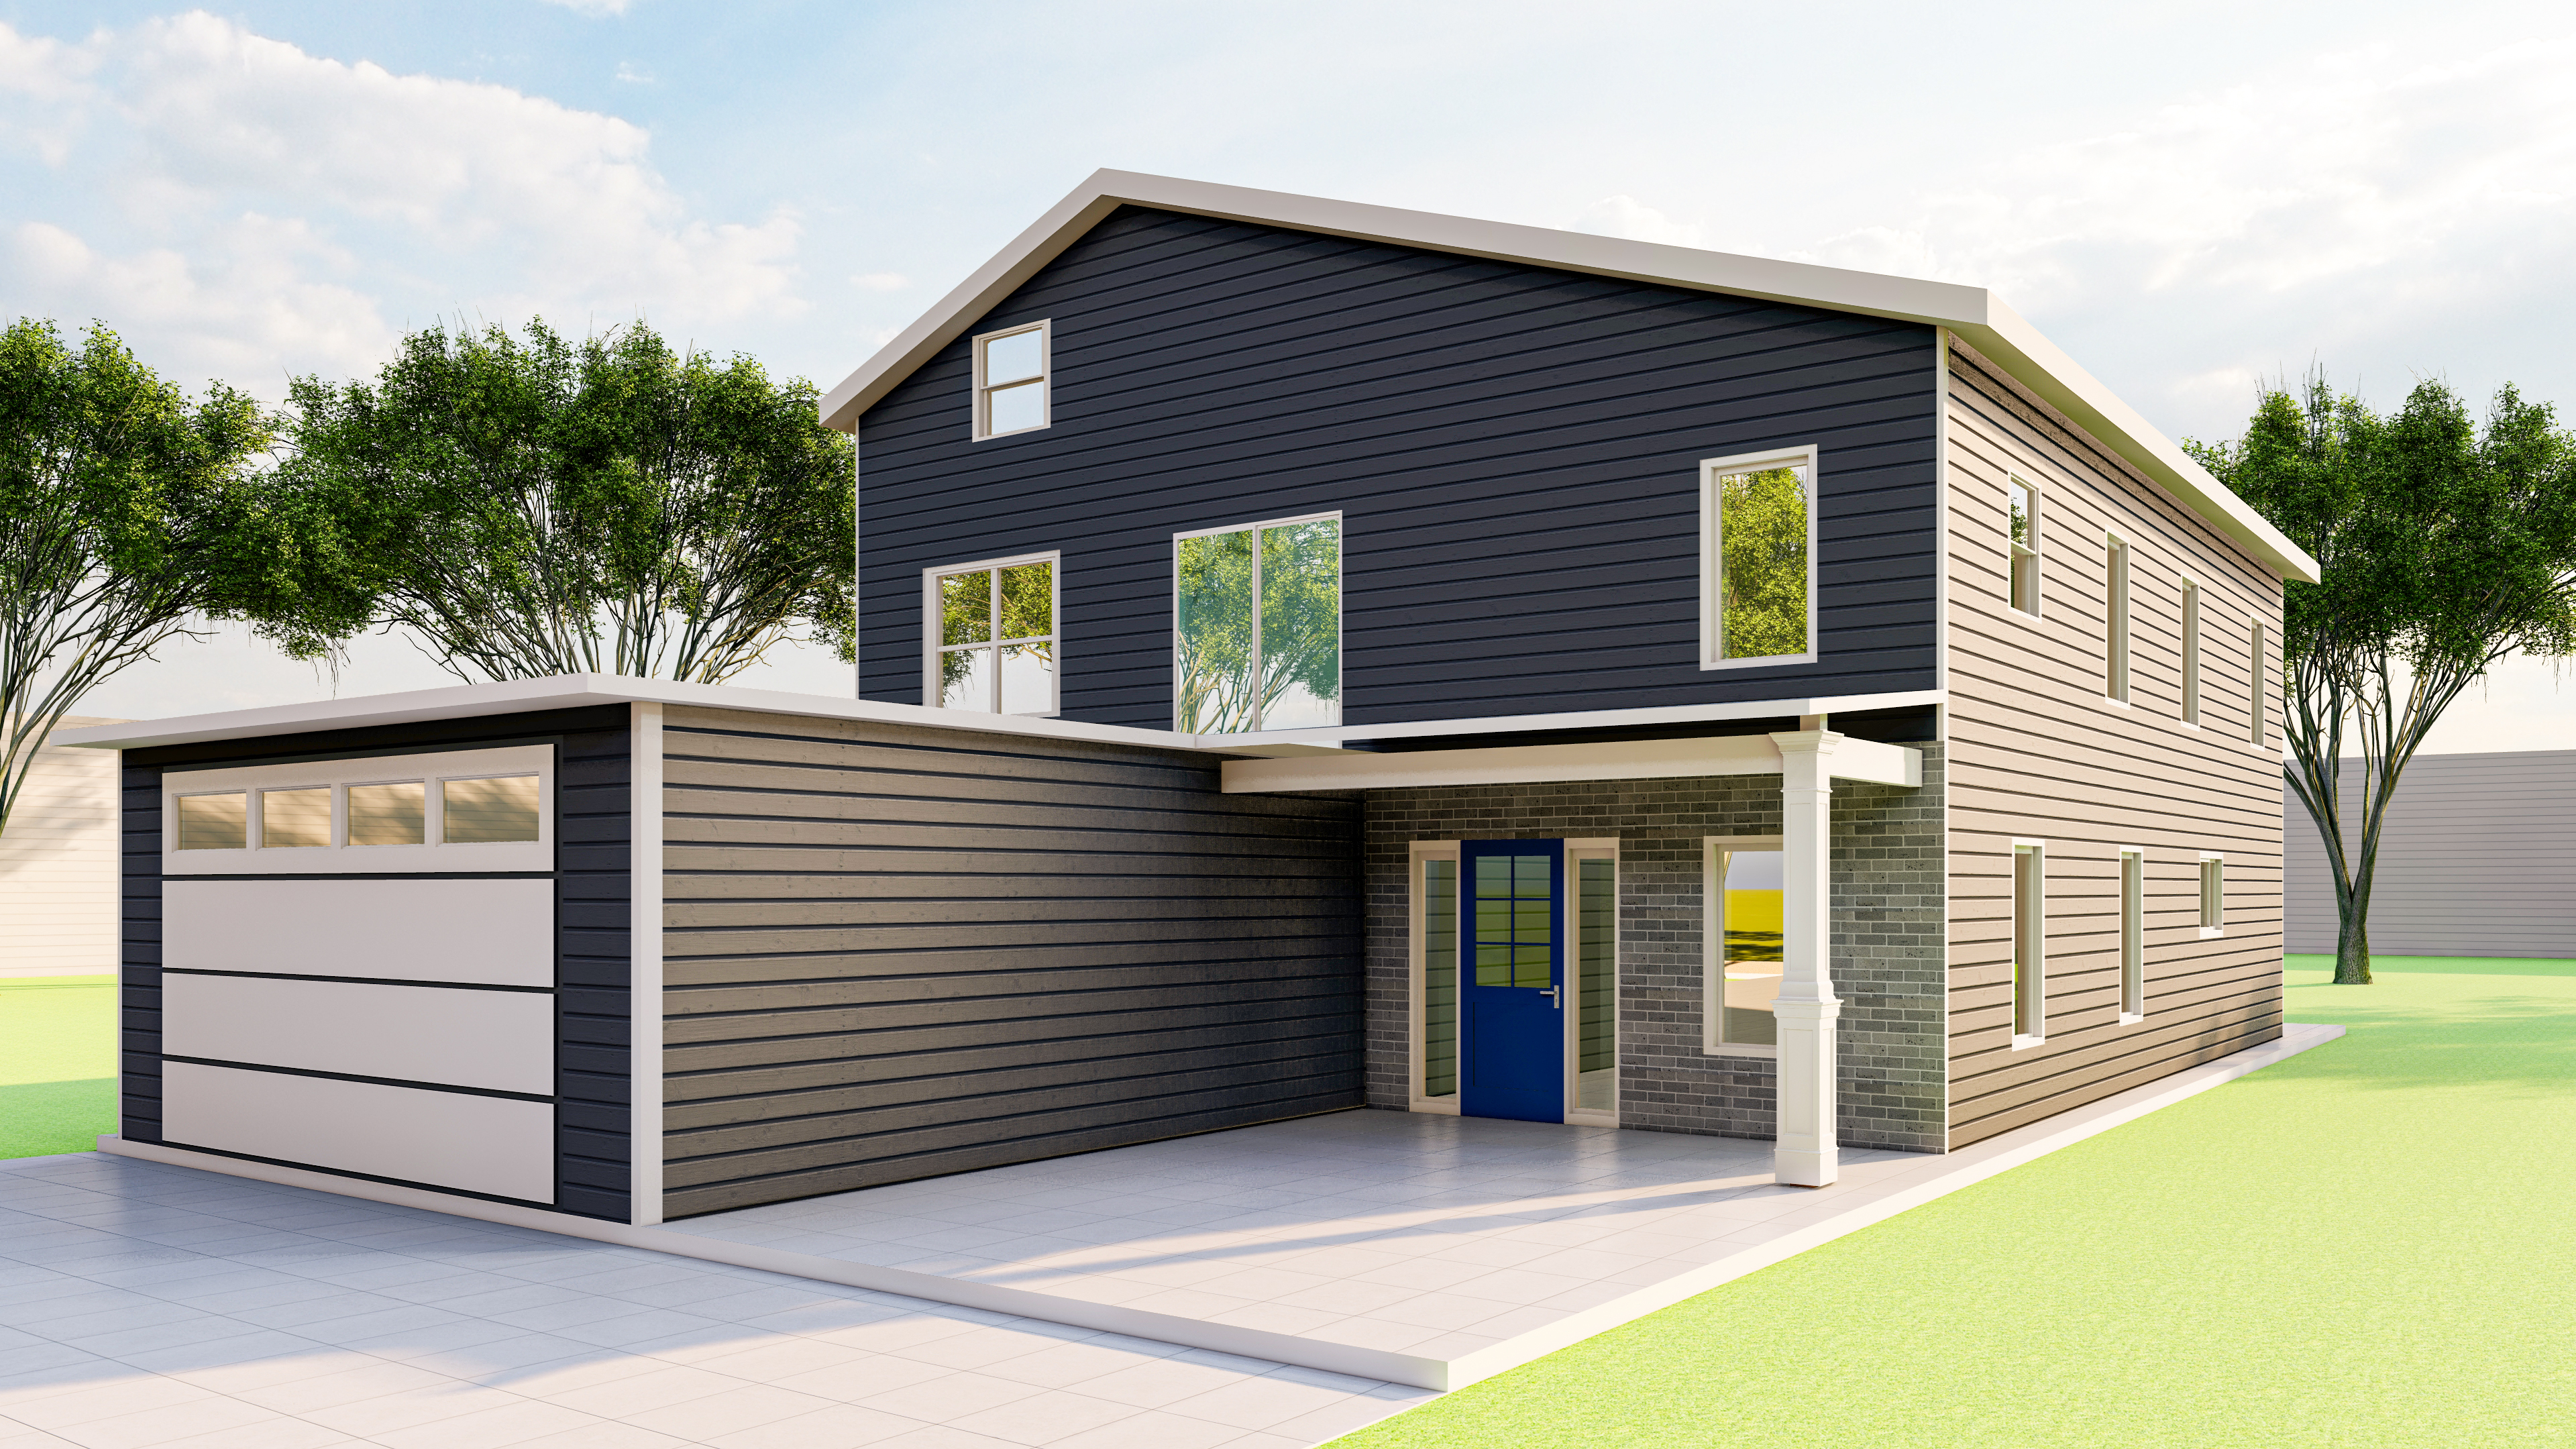
Our largest plan. Five bedrooms and four full baths over two floors and a full basement — enough room that three generations can share a house without sharing a bathroom.
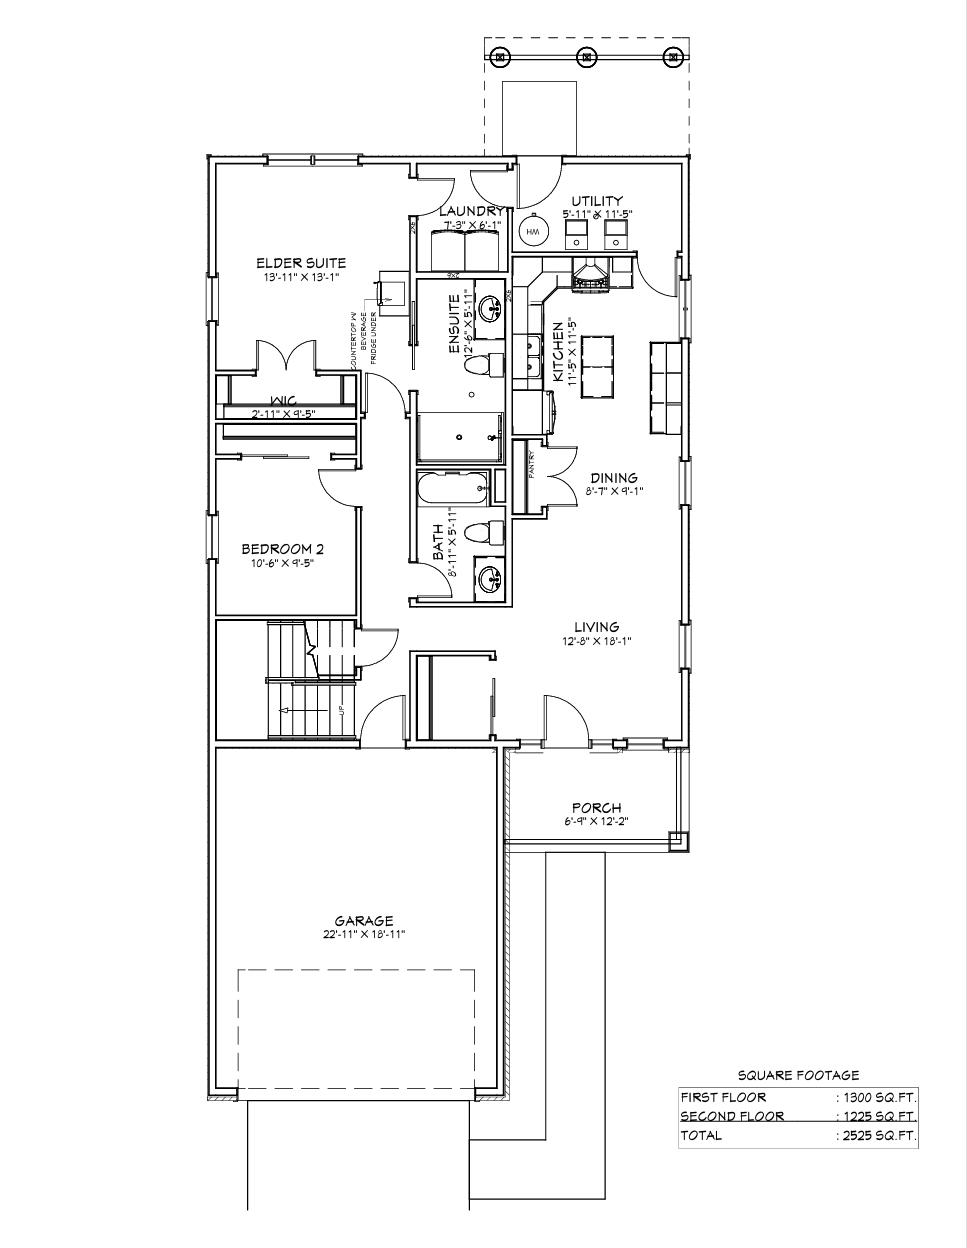
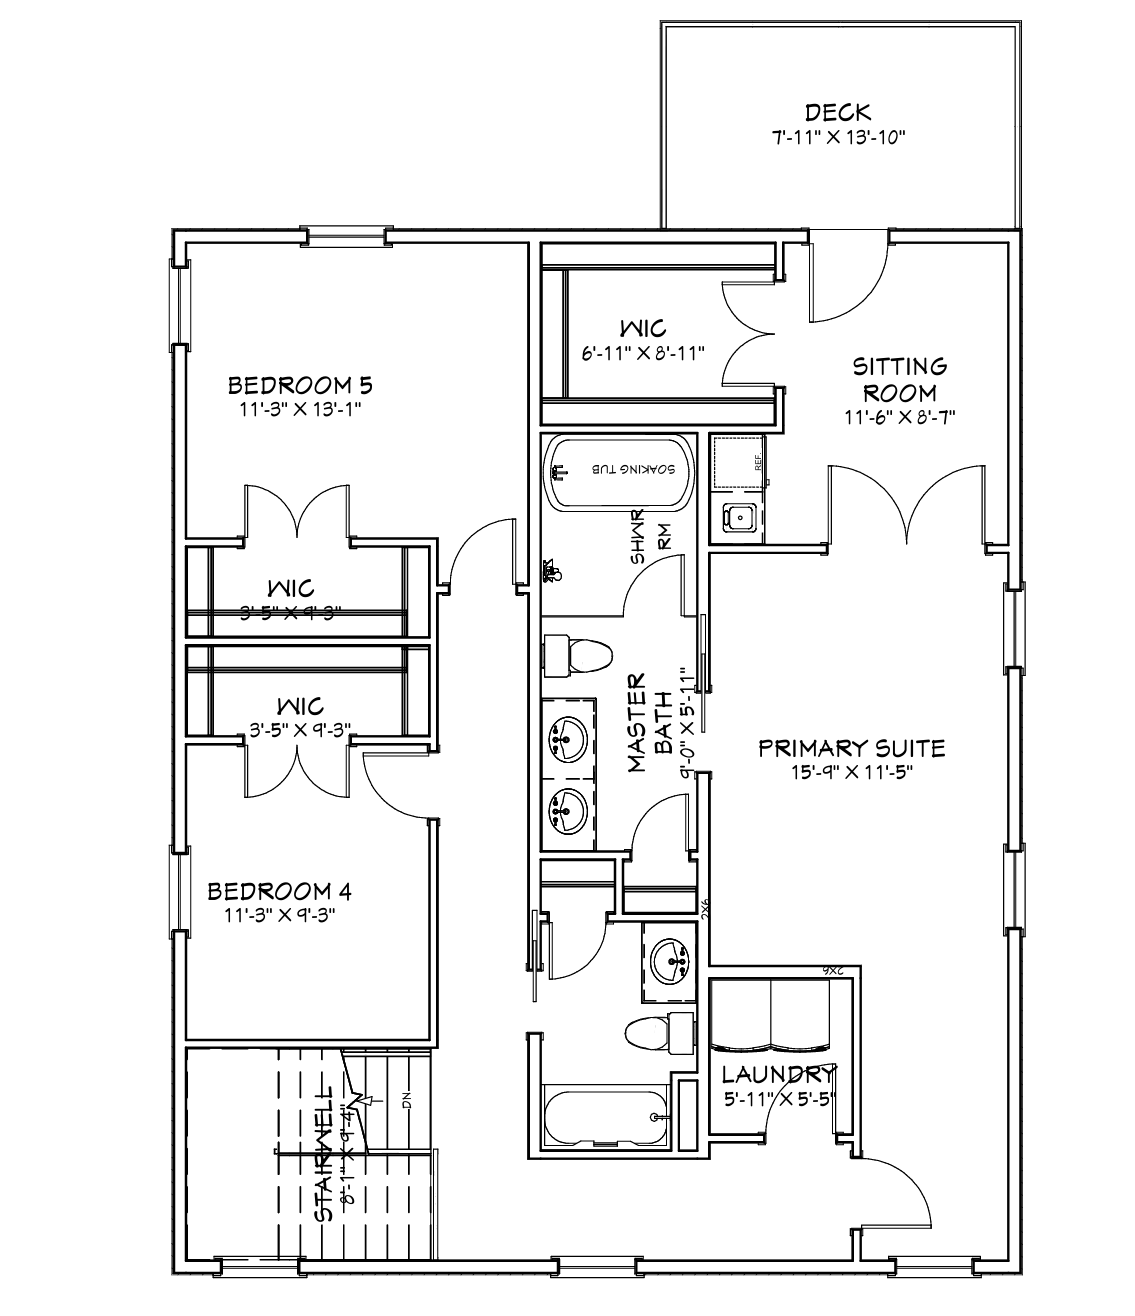
The main floor carries a bedroom and a full bath, so an older parent or anyone who should not be climbing stairs has a real room of their own on the ground level. Upstairs holds the remaining bedrooms including the primary suite. The kitchen opens to the dining and living space so the household can be in one room at the same time.
- Bedrooms5
- Full bathrooms4
- Finished areaApproximately 2,500 sq ft
- BasementFull
- GarageTwo-car attached
- Price range$390,000 – $420,000
First and second floor
Dimensions on the drawings are nominal and may be adjusted for your lot and for current code. Your contract drawings govern.
Standard specification
The full Legacy Series specification applies to this plan.
- Full basement and attached two-car garage
- Main-floor bedroom with full bath
- Open kitchen, dining and living area with island
- Main-floor laundry
- High-efficiency furnace, central air and 200-amp electrical service
- Energy-efficient windows and insulation package
- Architectural shingle roof, vinyl siding with masonry accent
- Concrete driveway, walkway and covered front porch
Build the Chieftain on your lot
Send us the address. We will confirm the plan fits and quote it against real site conditions.